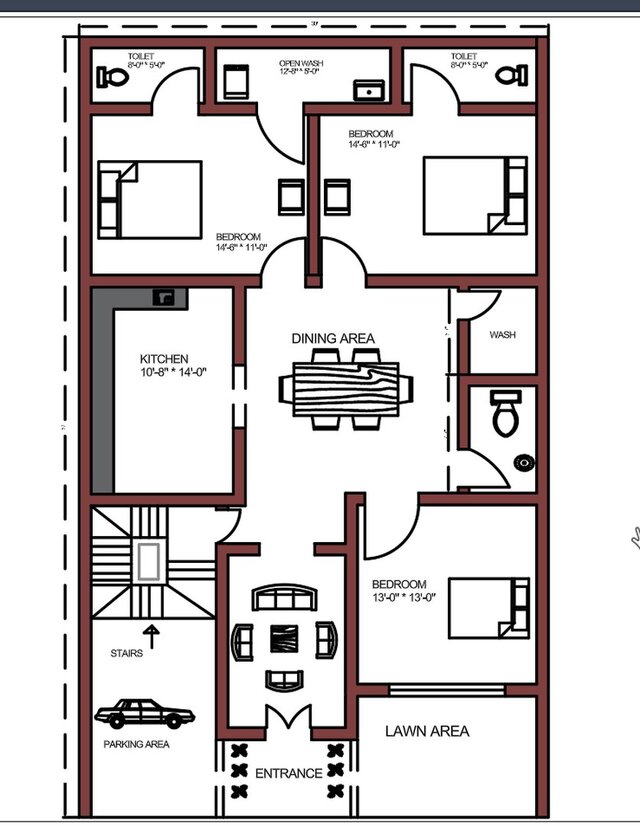

Modern Residential Floor Plan & Working Drawings Image

Detailed 2D architectural floor plan and space planning drafted in AutoCAD. Includes precise dimensional layouts, wall schedules, furniture placements, and door/window detailing prepared to standard construction drafting guidelines.