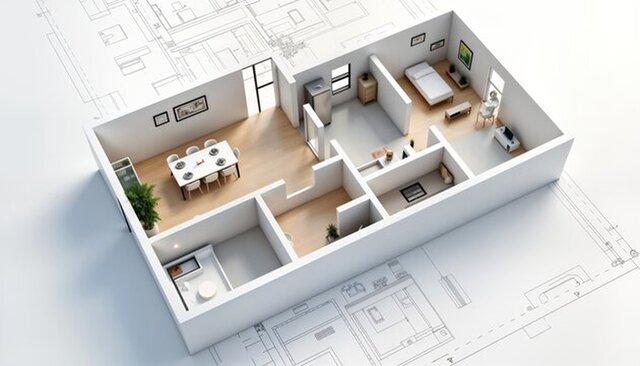

Modern Residential 2D Floor Plan & 3D Interior Layout


This project showcases a professionally designed modern residential floor plan presented in both 2D architectural drafting and an immersive 3D floor plan visualization. The layout is carefully planned to provide an efficient and comfortable living environment, featuring spacious bedrooms, a welcoming living area, dining space, modern kitchen, bathrooms, and well-organized circulation.
The 2D plan includes accurate room dimensions, wall layouts, doors, windows, and furniture placement, making it suitable for construction planning and client presentations. The 3D visualization brings the design to life by illustrating interior spaces, furniture arrangement, materials, and overall spatial flow, helping clients better understand the final appearance before construction begins.
Project Features:
Detailed 2D Residential Floor Plan
High-Quality 3D Floor Plan Visualization
Space Planning & Furniture Layout
Accurate Room Dimensions
Modern Interior Layout
Construction-Ready CAD Drafting
Residential Home Design
Professional Architectural Documentation
This project highlights my expertise in AutoCAD drafting, 3D floor plan rendering, architectural planning, space optimization, residential design, and construction documentation, delivering visually appealing and technically accurate designs tailored to client requirements.