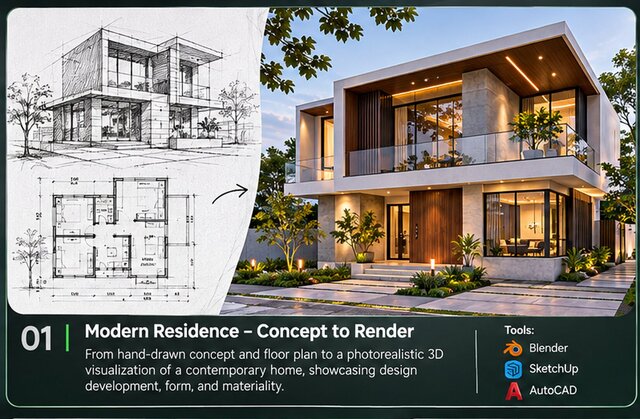

Modern Residence: Concept Sketch to Photorealistic Render

A contemporary two-storey home taken from hand-drawn concept sketch and floor plan through to a photorealistic 3D visualization. The project shows the full design development process: form studies, plan layout, materials (stone, timber cladding, glass balustrades) and evening lighting. Tools: SketchUp, Blender, AutoCAD.
Published