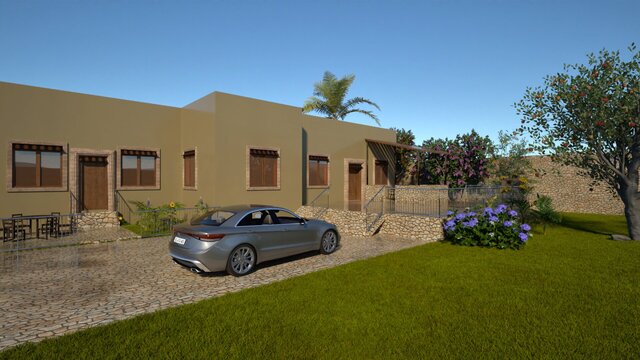

Modern Moroccan Villa

This project showcases a modern single-story villa created from 2D architectural plans using Archicad and rendered in Twinmotion. The focus was on producing a realistic exterior with carefully applied materials, natural lighting, detailed landscaping, and a welcoming outdoor environment. Every element, from the stone finishes and wooden accents to the vegetation and paving, was designed to create a photorealistic visualization that helps clients clearly imagine the final built project. This work demonstrates my ability to transform technical drawings into high-quality 3D models and compelling architectural renderings suitable for presentations, marketing, and client approvals.
Published