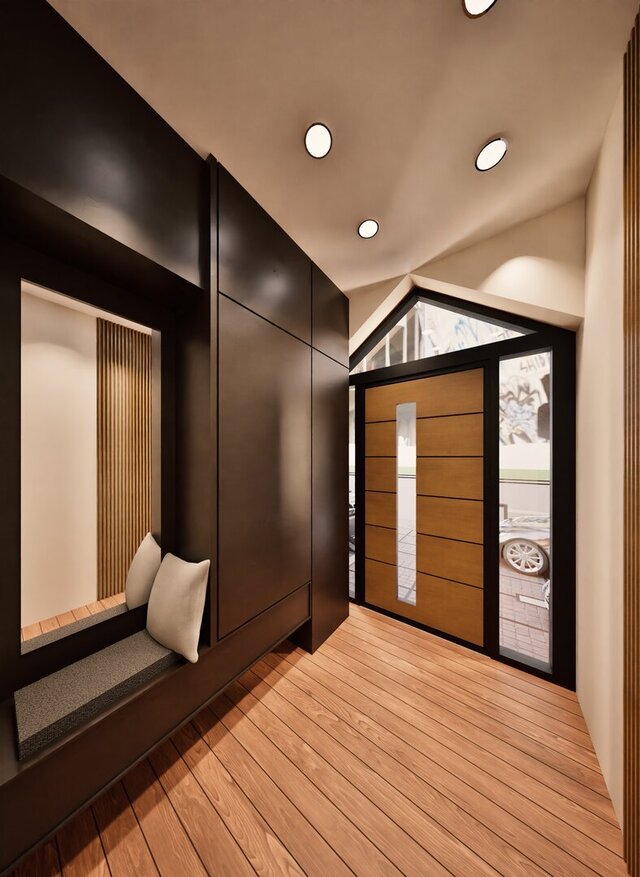
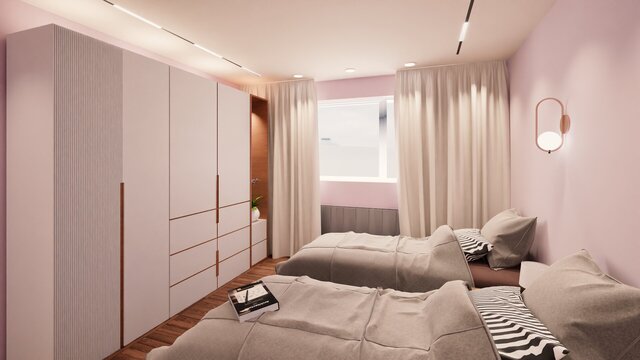
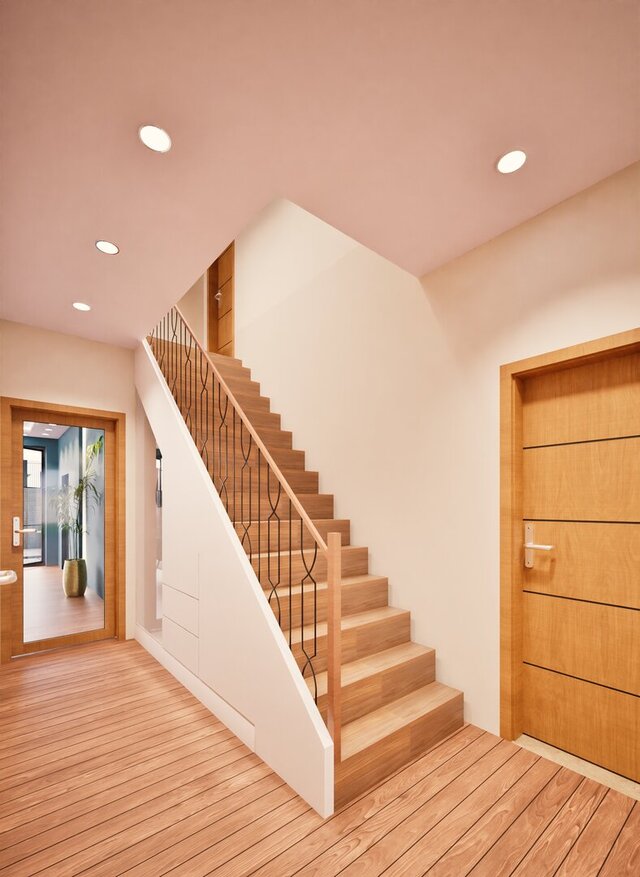


Modern Japandi House Extension Design

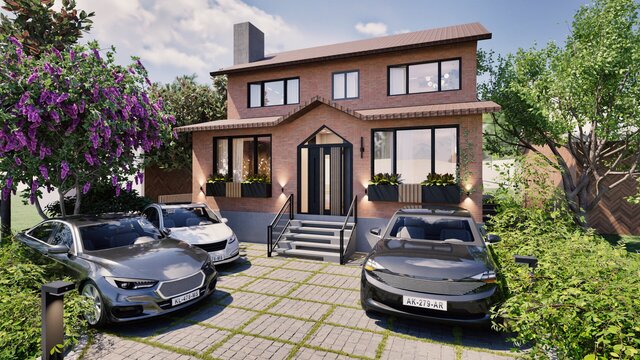
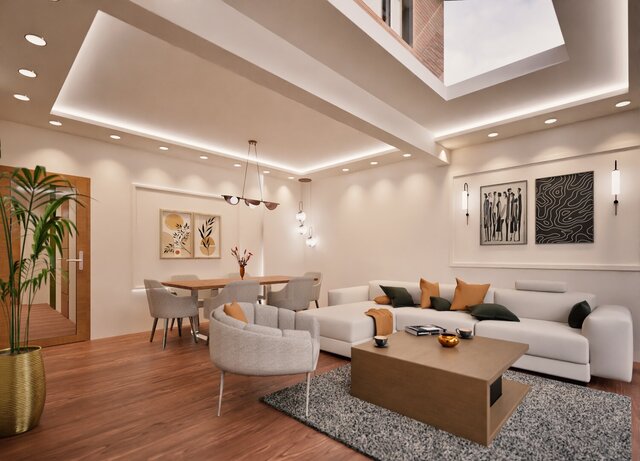
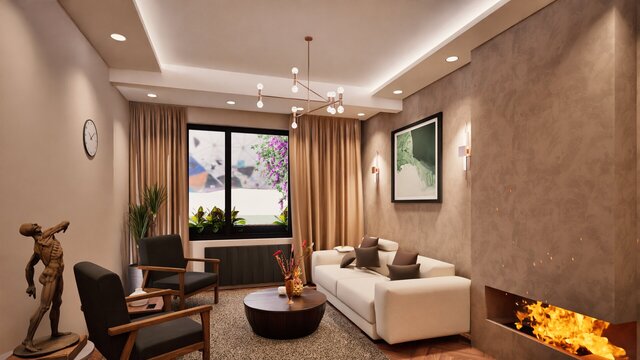
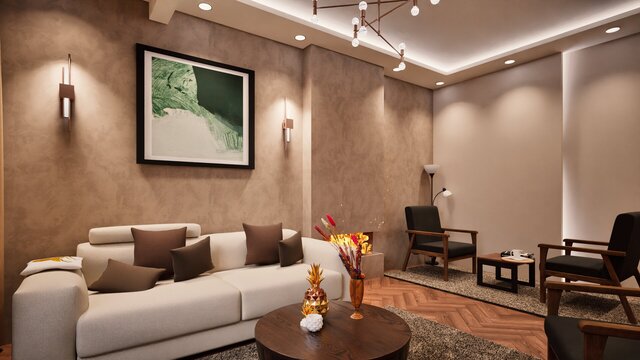
A comprehensive interior design project for a modern full-house extension. The design balances two distinct aesthetics: a serene Japandi style featuring airy tones, light oak, and organic accents for the main living areas, alongside a Warm Mocha & Earthy Palette for intimate, luxurious private spaces.
Key Design Highlights & Scope:
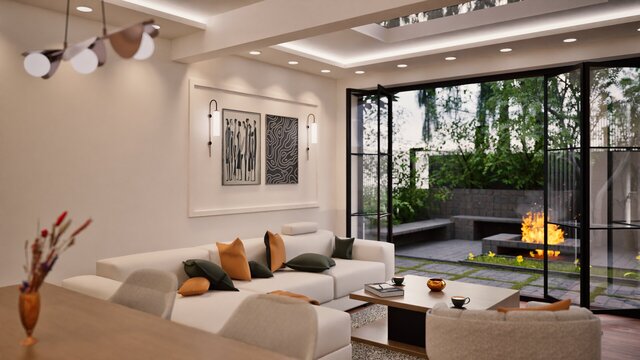
Open-Plan Living & Dining: Styled in Japandi aesthetics with soft bone white walls, light beige sectional sofa, muted olive & camel leather accents, and natural lacquered oak elements.
Front Lounge & Bedrooms: Feature warm mocha hues, rich chocolate velvet textures, custom wall paneling, and tailored feature accent walls (Teal, Sage Green, and Lilac Rose).
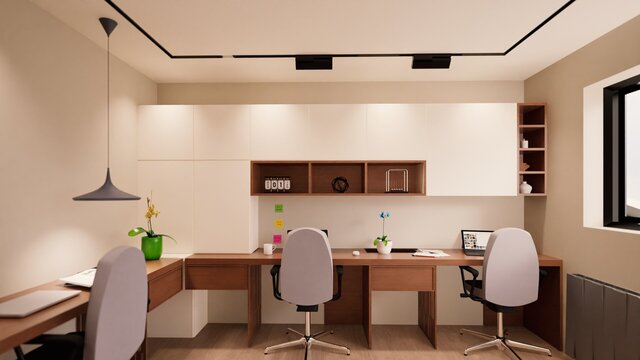
Study & Corridor Spaces: Custom built-in cabinetry, slatted wood louvers, single study with slate-grey focal zones, and high-contrast timber doors.
Deliverables Provided:
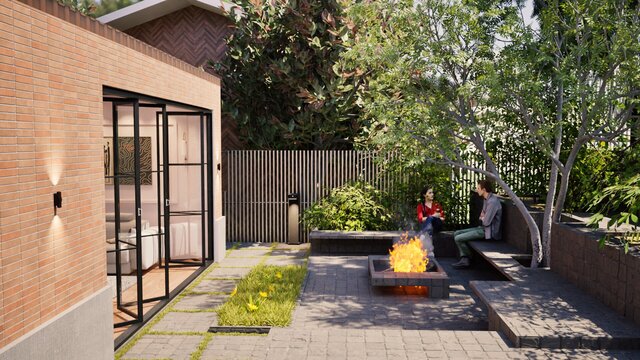
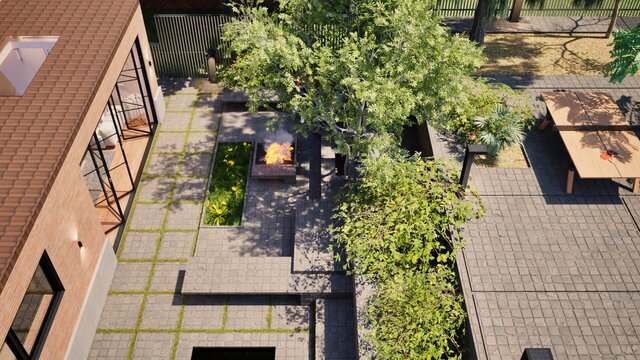
High-Resolution 3D Renderings: Photo-realistic visualization of all zones, including custom lighting arrangements (2700K indirect cove light features).
Master Design Schedule: A complete technical breakdown sheet detailing RGB/HEX color codes, exact fabric & material specifications, and precise artwork/decor dimensions across all rooms.
Software Used: 3D Visualization, Twinmotion Path Tracer, Material & Color Palette Curation, Technical Design Documentation.