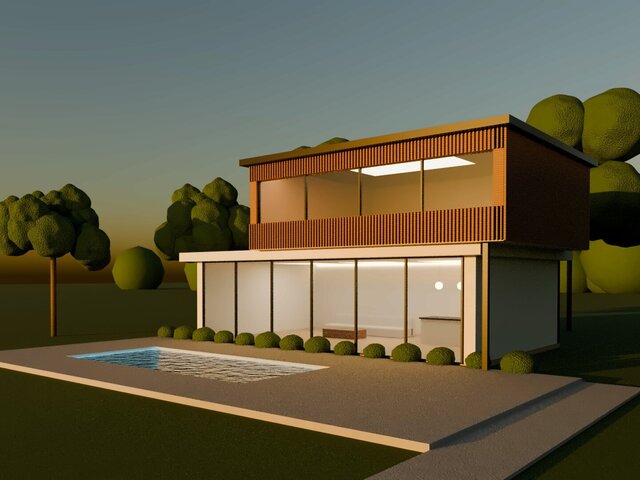
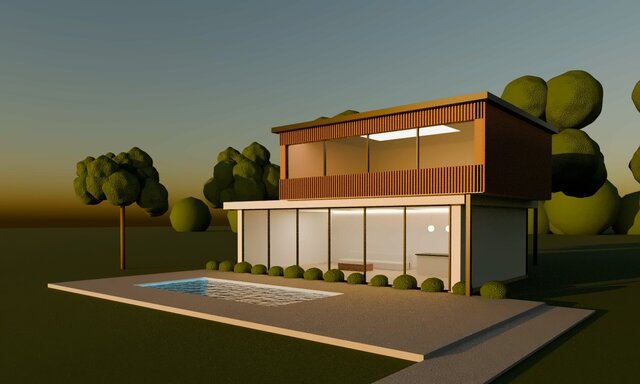
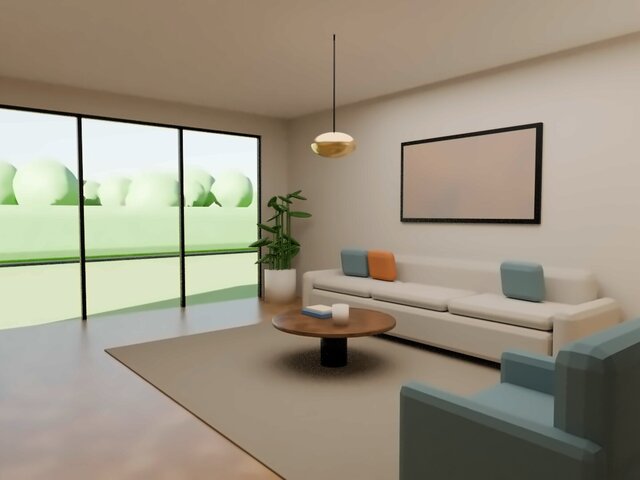
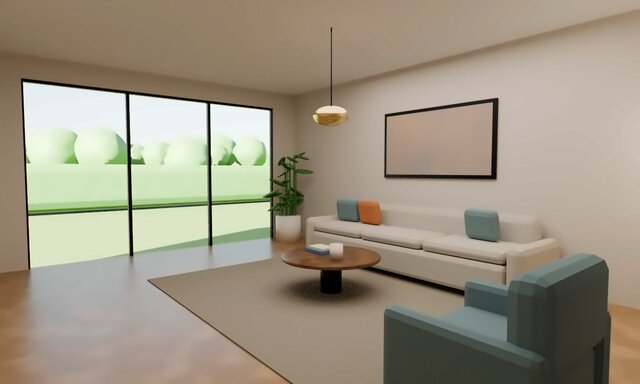


Modern House - Exterior and Interior 3D Renders (Blender)

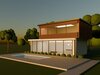
Sample architectural visualization project, modelled and rendered in Blender (Cycles). 3D model of a modern two-volume house built to real dimensions: glazed ground floor, timber-clad cantilevered upper floor, terrace and pool. Exterior dusk render with warm interior lighting, and an interior living-room render with natural light. Realistic materials: concrete, timber, glass, plaster, metal and water. I work from plans (PDF, DWG, DXF or dimensioned hand drawings), photos or 3D models (OBJ, FBX, STEP, DAE).
Published