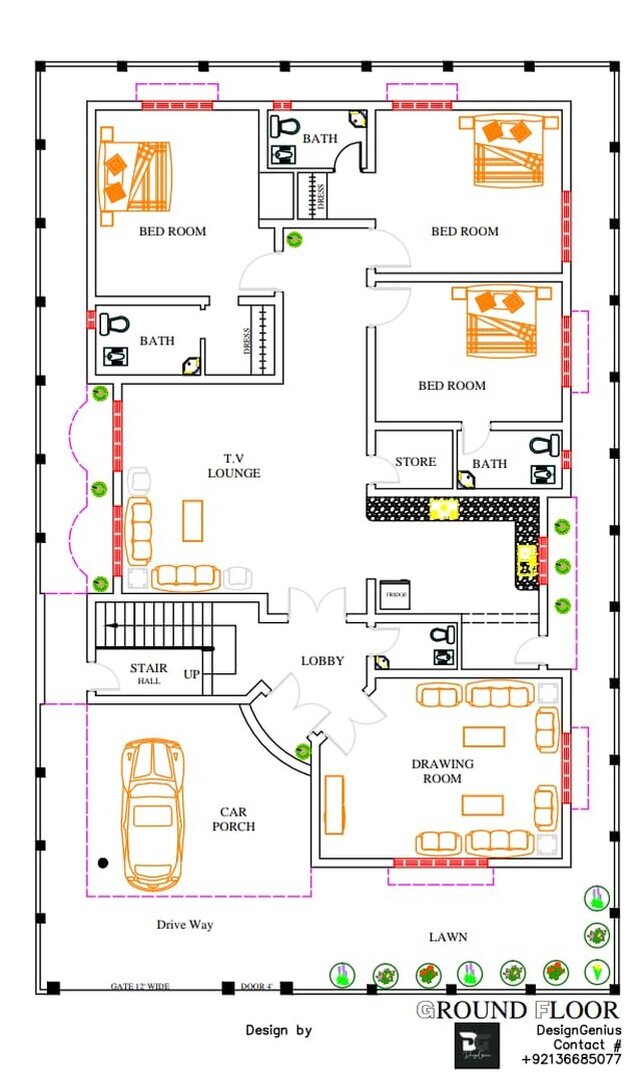

Modern House Design – 2D Floor Plan

This project features a modern residential ground floor plan designed with a focus on functionality, space optimization, and comfortable living. The layout includes well-organized bedrooms, a TV lounge, drawing room, kitchen, bathrooms, staircase, car porch, and circulation areas.
The design emphasizes efficient space planning, practical room arrangements, and a balanced layout to meet the needs of modern residential living.
Published