

Modern G+3 Luxury Residential Elevation | 3D Architectural Visualization & Facade Design

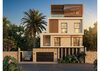
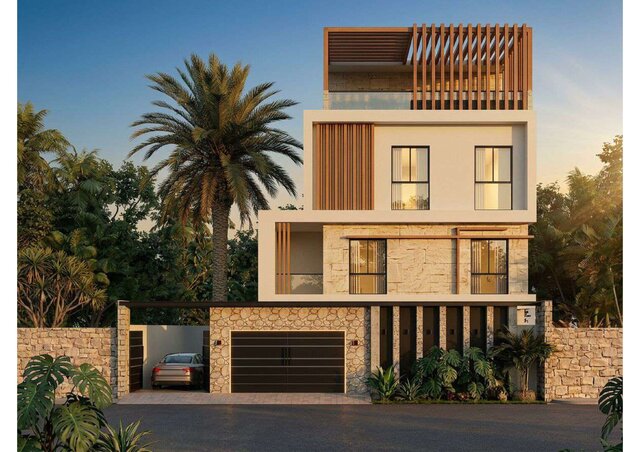
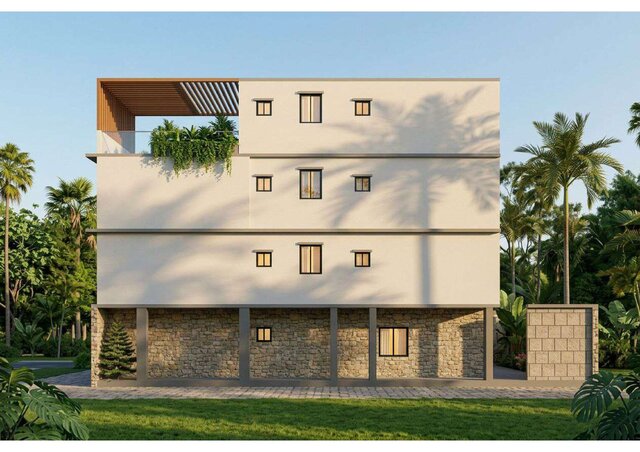
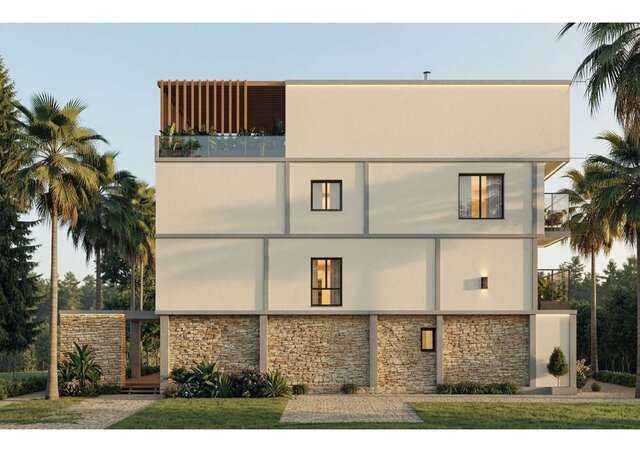
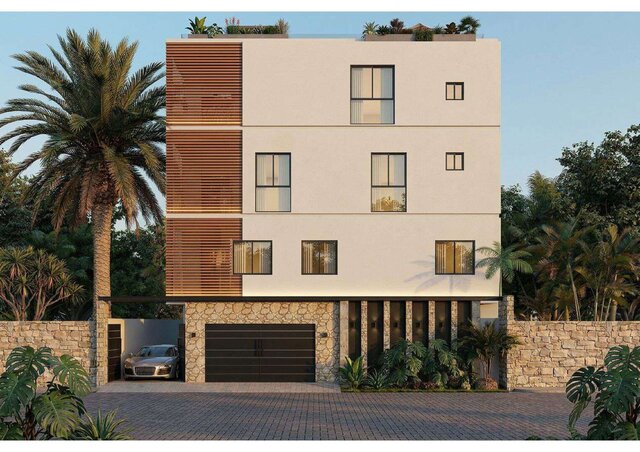
This project features a comprehensive collection of multi-angle 3D exterior visualizations for a contemporary G+3 multi-story residential villa developed for Kavach Infra Project Pvt. Ltd.. The design demonstrates advanced spatial massing, a sophisticated modern material palette, and precise daylighting simulation to highlight luxury curb appeal. Key Architectural & Facade Features:Premium Material Layering: Seamless integration of natural split-face stone cladding on the ground boundary walls and lower levels, contrasted elegantly against crisp white stucco volumes. Dynamic Vertical Wooden Louvers: Strategic implementation of full-height timber privacy screens and architectural pergolas that serve as functional sun-shading elements while adding warmth to the minimalist geometry. Cantilevered Terraces & Open-Air Lounges: Design of deep-set glass balustrade balconies and an expansive rooftop terrace featuring integrated planter beds and open-air steel/wooden structural canopies. Comprehensive Multi-Angle Renderings: Full 3D envelope visualization including front elevation, lateral side treatments with structural grid accents, and rear facade configurations to ensure cohesive design execution across all boundaries. Technical Rendering Excellence:Scaled 3D modeling with meticulous attention to realistic environmental lighting, accurate glazing reflections, high-resolution texture mapping, and professional landscape composition ready for client pitches or marketing brochures.
Published