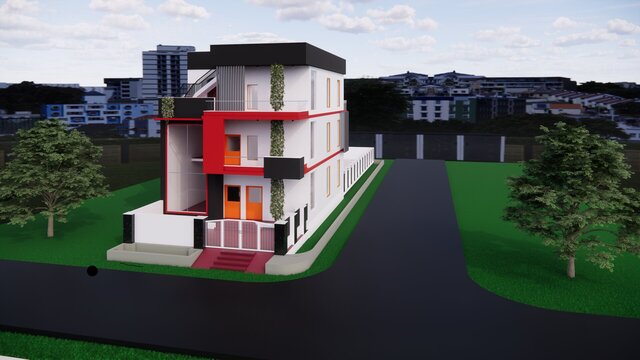

Modern G+2 Residential Building Design

This is a contemporary G+2 residential building design focused on maximizing functionality and aesthetics. The project features a modern architectural approach with a clean color palette (Black, Red, and White) to give it a sophisticated and premium look.
Design Highlights: Modern exterior façade with balanced color combinations.
Structure: G+2 (Ground + 2 floors) residential building.
Tools Used: Professional Revit tools.