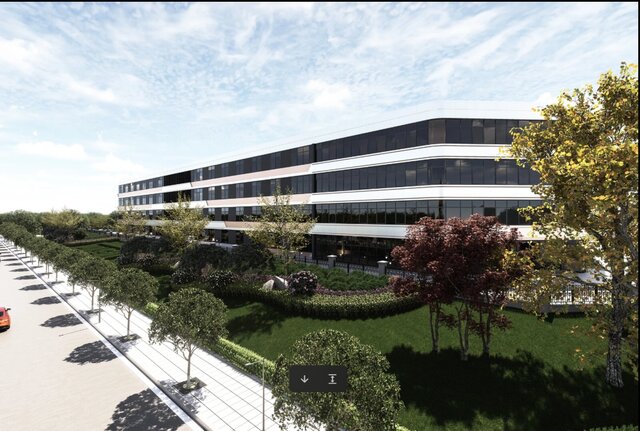
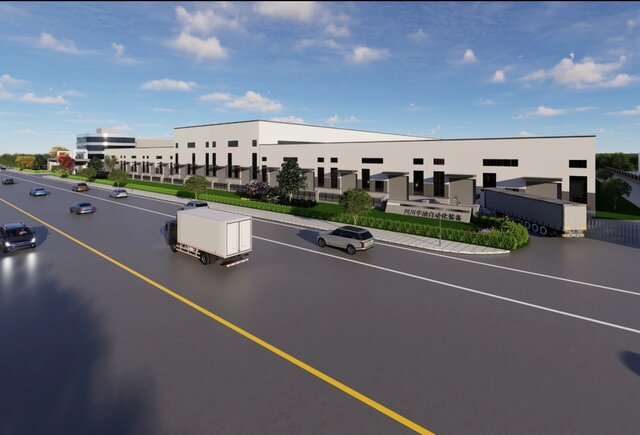


Modern Factory Complex

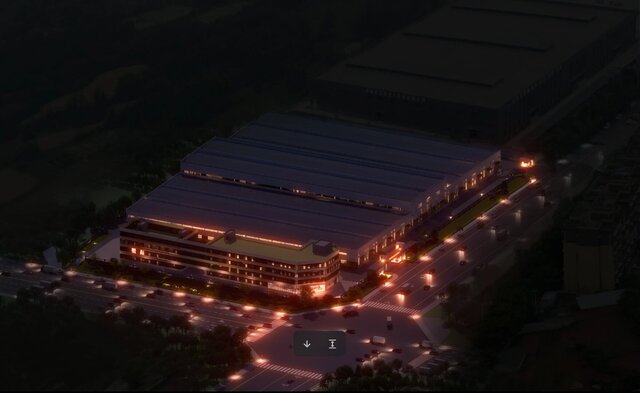
This High-Definition Aerial Render Shows A Complete Modern Industrial Park Project.
Building Composition: Large Single-Layer Standard Factory Workshop With Large Span Steel Structure Roof, Attached Multi-Floor Comprehensive Office Building For Staff Service, Logistics And Administration.
Site & Surroundings: Complete Urban Main Road, Intersection Traffic Layout With Moving Vehicle Props, Surrounding Residential Buildings, Green Hills, Farmland And Natural Countryside Background, Realistic Urban-Rural Junction Environment.
Application Scenarios: Industrial Park Planning Presentation, Factory Construction Rendering, Real Estate Investment Promotion Picture, Urban And Rural Construction Design, Civil Engineering Visualization, Architectural Animation Source Material.
Render Feature: Ultra-High Resolution 7680×4891 Pixel Aerial Bird’s-Eye View, Realistic Daytime Atmospheric Fog Effect, Rich Scene Details For Direct Display.
Published