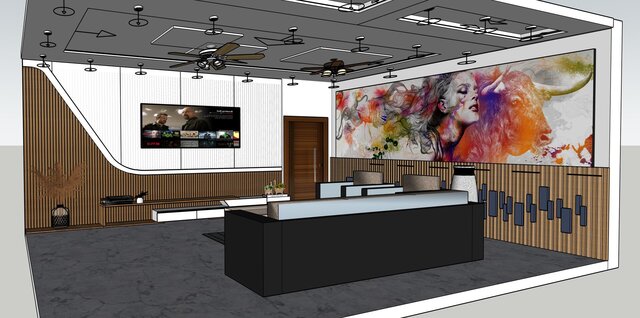
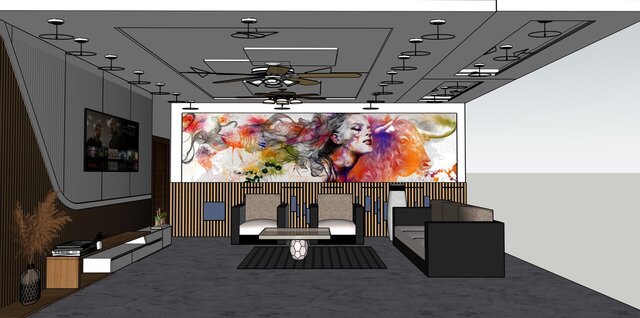
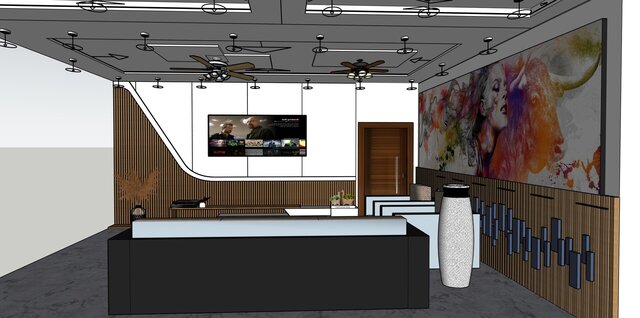


Modern Executive Office Lounge | 3D Interior Design & Space Planning

This project showcases a premium 3D interior layout and spatial optimization for a modern executive office lounge and reception zone. Designed to balance professional utility with high-end contemporary aesthetics, the project highlights custom woodwork, advanced lighting planning, and ergonomic furniture placement.
Key Design & Modeling Features: Custom Wall Paneling & Art Integration: Features seamless vertical wooden louvers integrated alongside curved accent paneling and a large-format statement mural wall to elevate corporate identity. Advanced Reflected Ceiling Plan (RCP): Detailed 3D modeling of a custom false ceiling featuring geometric drop levels, integrated track lighting fixtures, recessed spotlights, and dual dual-fan placements for optimal air circulation. Media & Entertainment Zone: Designed a modern, floating media console with back-lit acoustic paneling and an integrated widescreen layout perfect for presentations or casual corporate lounges. Ergonomic Furniture & Traffic Flow: Structured zoning featuring a sleek monolithic reception/lounge desk paired with cozy accent seating arrangements to minimize layout clutter and maximize traffic paths. Technical Execution: Scaled modeling with high-fidelity texture maps, accurate joinery transitions, and realistic lighting angles ready for client presentations or material selection.
Published