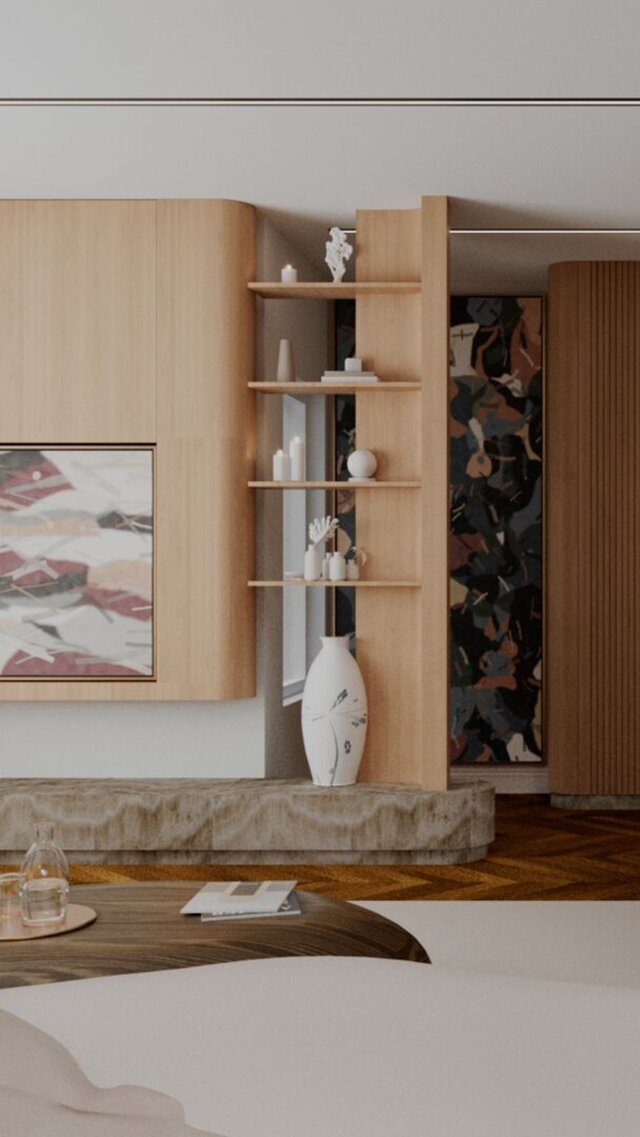

Modern Classic Living Room - Interior Design Study (3ds Max + Corona)

Interior architecture design study for a residential living room, modeled in 3ds Max and rendered photorealistically with Corona Renderer. The concept blends warm contemporary joinery with classical wall detailing.
Design highlights:
- Custom rounded oak media wall with integrated open shelving niche
- Full-height fluted walnut storage wall with concealed doors
- Classical wall paneling with moldings, ornaments and brass wall sconces
- Herringbone wood flooring, stone plinth bench and linear recessed ceiling lighting
- Curated furniture layout: sofa, round coffee table and tufted leather ottoman
Software: Autodesk 3ds Max, Corona Renderer, Photoshop
Role: Interior Designer / 3D Visualizer
Files (2)
License:
CC - Attribution - Non-Commercial - No Derivatives
Learn more