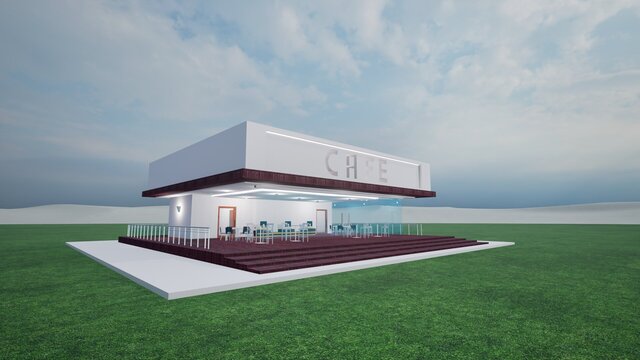

Modern Café Design – Revit & AutoCAD

This single-story café features a minimalist, contemporary design built around a bold cantilevered white upper volume that appears to float over the glazed ground level. The “CAFE” lettering is cut into the façade, with a linear LED strip above it for a clean signage effect.
The ground floor is open and transparent, with full-height glass walls and timber-framed doors that connect the interior to the outdoors. Recessed ceiling lights and a continuous linear light strip create a warm, inviting ambience. A raised deck in deep reddish-brown timber wraps the building, with wide stepped seating-style stairs for easy access, and a slim metal balustrade for safety. The outdoor deck is furnished with tables and chairs, extending the seating area beyond the interior counter.
The structure sits on a paved concrete plinth surrounded by landscaped grass. The restrained palette of white, glass, and dark timber gives the café a sleek, modern identity, while the overhang offers shade and weather protection for the outdoor seating.
Files (2)
License:
CC - Attribution
Learn more
Published