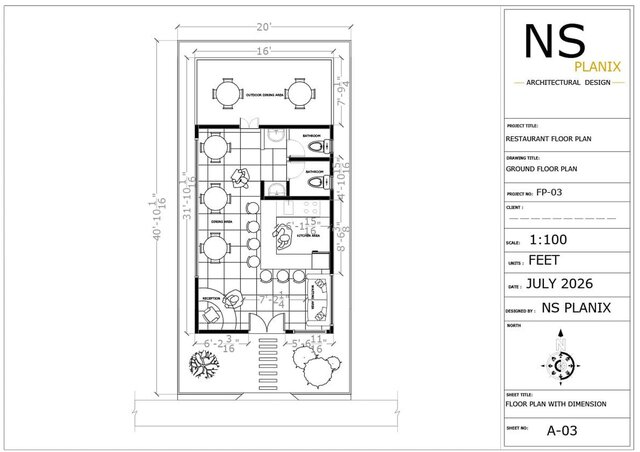

Modern 2D Commercial Restaurant Floor Plan

"A detailed and optimized 2D architectural floor plan for a commercial restaurant layout. The design features a welcoming reception area, a comfortable waiting lounge, an indoor main dining area with table arrangements, an open kitchen counter setup, dual restrooms, and an outdoor dining space. Carefully drafted with accurate spatial dimensions and functional furniture placement, making it ideal for commercial interior planning and architectural drafting."