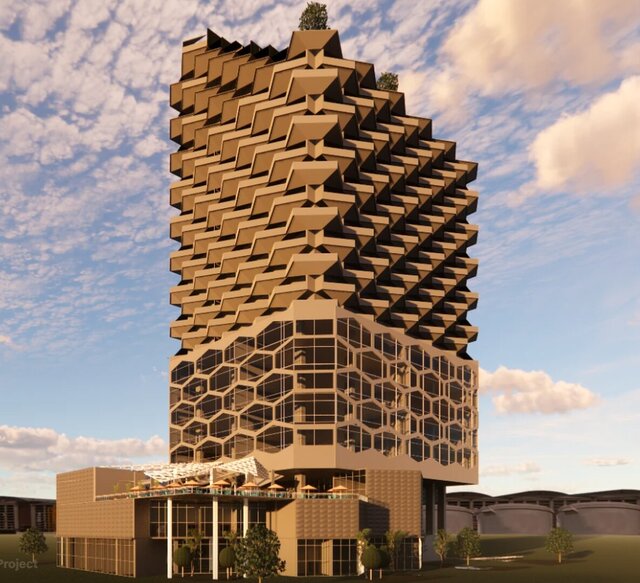

mixed-use Tower Design

Executing complex architectural geometry without relying on external visual scripting requires advanced native BIM family creation and precise in-model parameter control. Designed for the urban environment of Cairo, Egypt, this project demonstrates high-level structural modeling and envelope panelization developed strictly inside Autodesk Revit.
By leveraging native massing, custom adaptive components, and parametric family constraints, the workflow achieves intricate balcony staggering and hexagonal facade modeling while ensuring seamless alignment with the building's structural core. Real-time visualization via Enscape allowed continuous validation of material depth, dynamic shading, and facade proportions throughout the modeling process.
Published
in
CAD Design