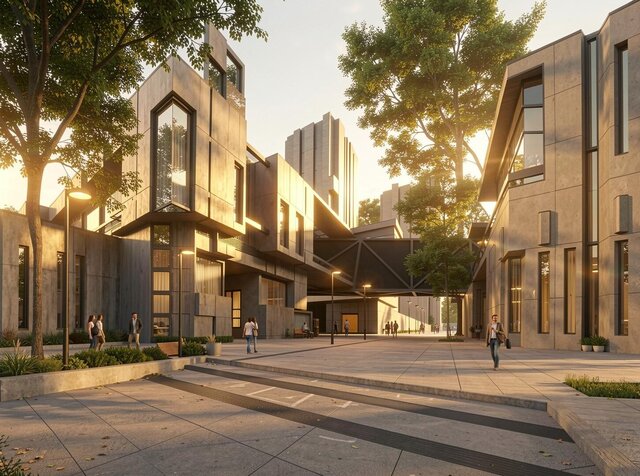

Mixed-Use Residential & Commercial Complex – Al-Dora, Baghdad (2002 Proposal)

Architectural concept, urban design, and photorealistic 3D visualization for a mixed-use residential and commercial complex proposed in Al-Dora district, Baghdad (2002).
Design Highlights & Urban Concepts:
• Integrated mixed-use urban master plan featuring active ground-level commercial retail frontages beneath multi-story residential blocks.
• Contemporary angular architectural massing combining fair-faced concrete textures, framed geometric bay windows, and dynamic cantilevered volumes.
• Structural steel truss skybridge connecting upper building levels, creating a bold architectural gateway over the pedestrian promenade.
• Pedestrian-first urban design incorporating wide paved plazas, tactile pathways, integrated street lighting bollards, public seating, and mature tree canopies.
• Golden-hour atmospheric lighting simulation capturing warm sun rays filtering through foliage, realistic cast shadows, and vibrant civic street life.
Software Used: AutoCAD, 3ds Max, D5 Render, Adobe Photoshop.