

Metalldienste Dietikon – Transforming Industrial Spaces into Modern Work Environments

MOOSMATTSTRASSE 8, DIETIKON – VISUALIZING A HYBRID INDUSTRIAL AND COMMERCIAL SPACE
For the project at Moosmattstrasse 8 in Dietikon, Switzerland, developed by Metalldienste, the architectural goal was to replace an existing residential structure with a modern, multi-functional commercial and industrial facility.
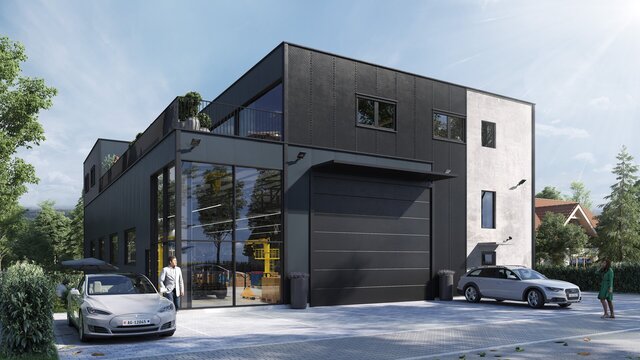
The primary challenge of this visualization was to clearly communicate the building's dual-purpose program: a high-functioning ground-floor metal workshop that seamlessly coexists with high-end, collaborative office spaces on the upper level, all within a highly regulated Swiss suburban context.
ARCHITECTURAL & CONTEXTUAL VISUALIZATION
To facilitate municipal planning reviews and clear communication with neighboring property owners, the 3D environment was meticulously modeled using precise real-world street data. Key visualization priorities included:
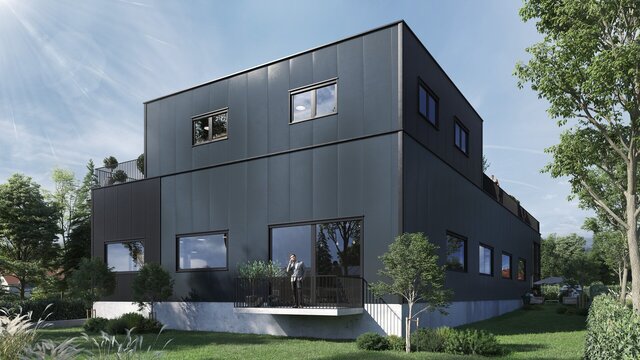
BOUNDARY PRECISION: A critical aspect of the site integration was the exact representation of the southern property boundary, specifically preserving the neighbor's existing retaining wall to demonstrate zero structural impact.
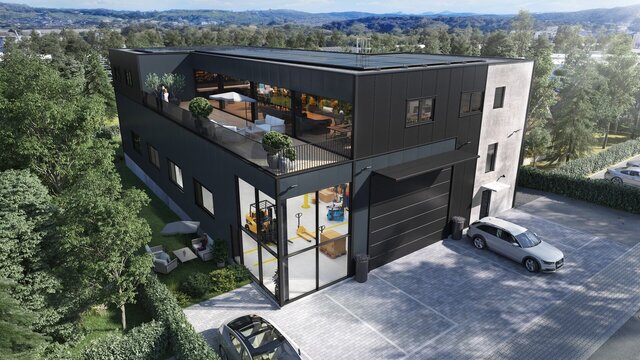
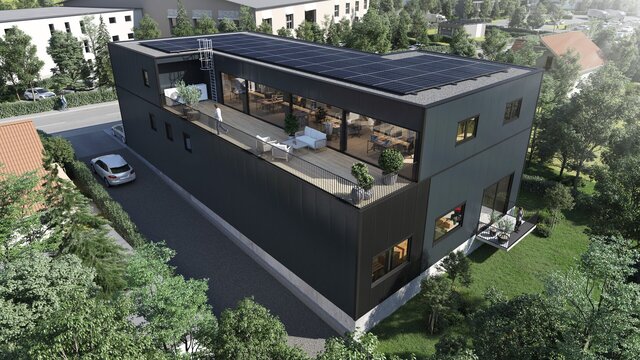
HYBRID FUNCTIONALITY: The ground-floor workshop is rendered with realistic machinery, logistics equipment, and workspace detailing, while the upper-floor office spaces emphasize modern layout planning. The transition between industrial work and administration is bridged by a spacious upper terrace and landscaped outdoor seating areas that introduce a human scale to the industrial facility.
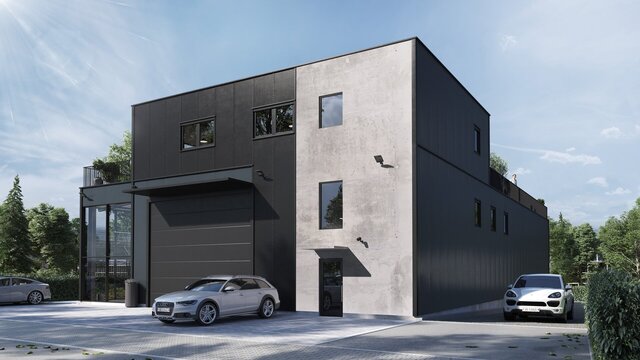
MATERIALITY & CHARACTER: The facade design features a bold, dark metal mesh system developed in collaboration with the client to give the structure a strong, contemporary character. This dark envelope stands in deliberate contrast to the structural concrete core of the elevator shaft, which remains exposed.
REGULATORY & TECHNICAL INTEGRATION: Minor but essential technical and regulatory elements were integrated with high fidelity. These include the external fire escape staircase, facade-mounted security systems, exterior lighting layouts for the main entrance and parking zones, and the extensive rooftop photovoltaic (solar panel) array.
PROJECT DELIVERABLES
Through a comprehensive set of street-level perspectives and high-angle aerial (bird's-eye) views, the visualization package successfully demonstrated the building's scale, its functional layout, and its harmonious integration into the Dietikon streetscape. By highlighting both the technical compliance and the high-quality working environment, the renders provided a vital tool for stakeholder alignment and local building authority approvals.
Published