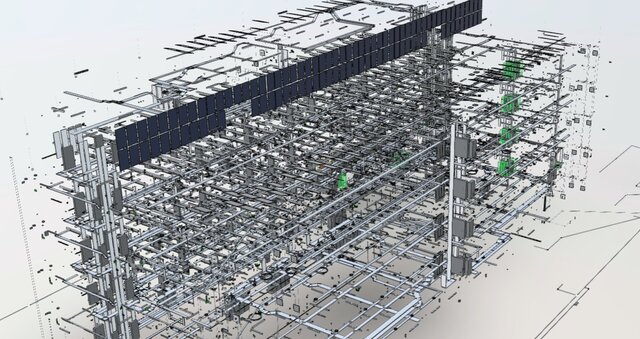

MEP Coordination Model - Electrical, Lighting and Rooftop PV (Revit)

Coordinated Revit MEP model of a multi-storey building, showing the electrical containment and services layout across all floors together with the rooftop photovoltaic array. The model carries cable tray and conduit routing, distribution boards and risers, lighting and low-voltage devices, and is coordinated against the mechanical and structural models with clash detection in Navisworks before the construction documents are issued. Project identification has been removed.
Published