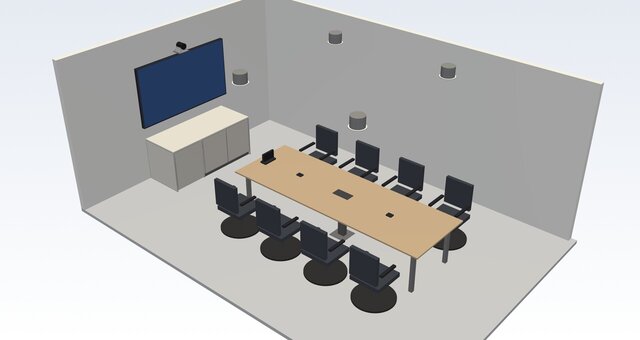
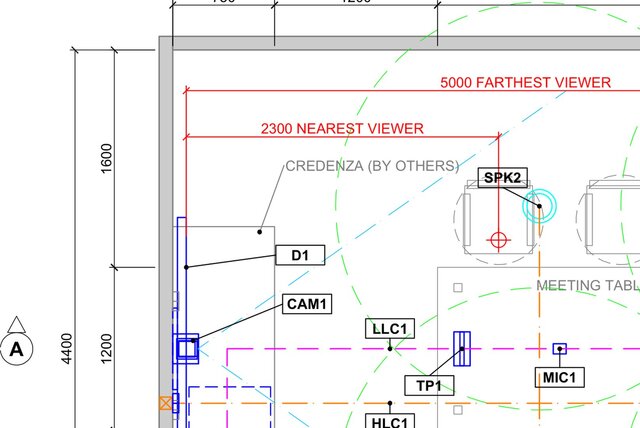


Meeting room AV layout plan - sample project

Eight-seat meeting room: display, camera with view angle, ceiling speakers with coverage circles, table mics, floor and table boxes, rack position, containment and device tags. Challenge: one model drives every sheet, so a moved device updates plan, elevation and cable lengths together. Fictional sample, not a client job.
Published