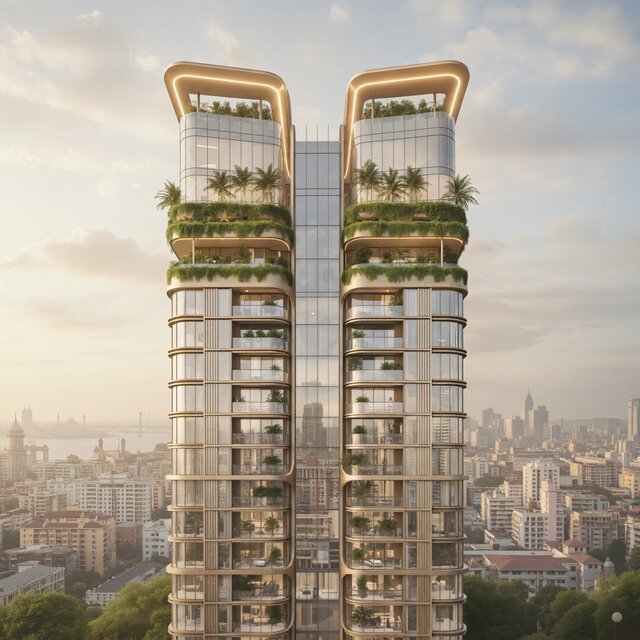
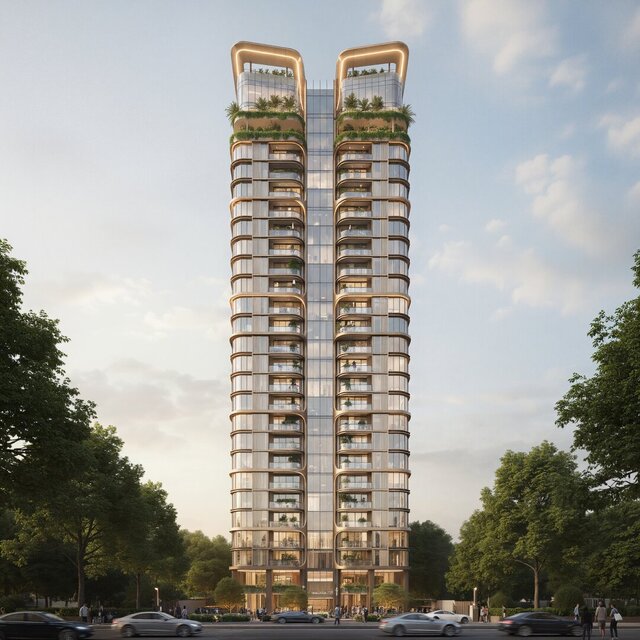
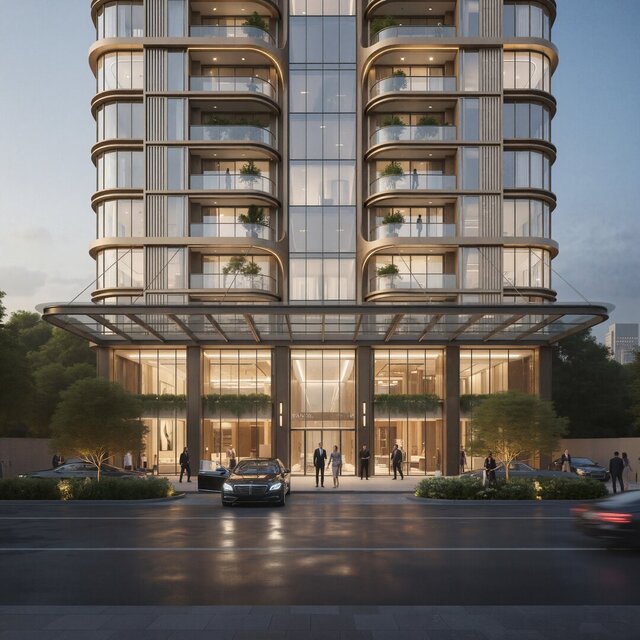
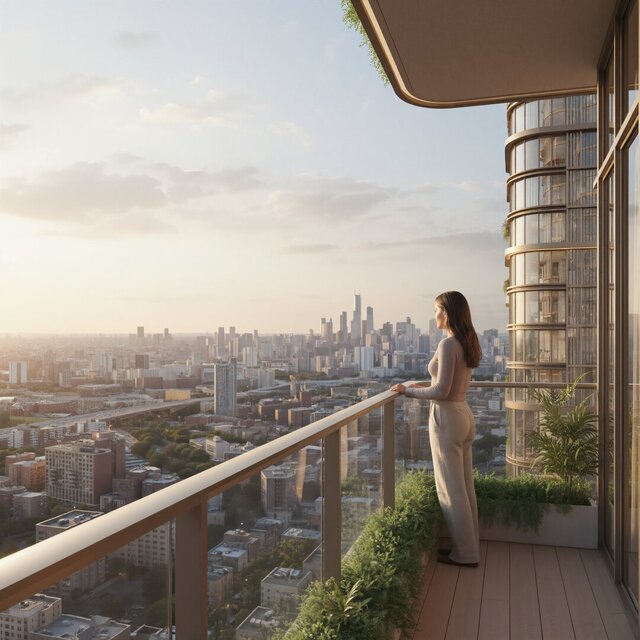


Luxury Residential Building Design

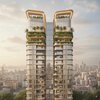
Sarvaiya Architects is a design-led architecture and visualization studio specializing in high-end 3D modeling, parametric design, and architectural visualization. We collaborate with architects, developers, and design studios across the USA, UK, UAE, India, and Australia, delivering visually compelling and technically precise design solutions.
Our strength lies in combining architectural intelligence with advanced digital workflows, using tools such as Rhino, Grasshopper, D5 Render, AutoCAD, and Revit. We also integrate AI-assisted workflows to accelerate design iterations, test alternatives, and produce high-quality visual outputs efficiently.
Services we offer include:
• 3D Modeling & Architectural Visualization
• Parametric & Computational Design
• Concept Design & Form Exploration
• AutoCAD & Revit Drawings
• AI-Assisted Design & Visualization
Project: Luxury Residential Building Design
The project focuses on the design and visualization of a luxury high-rise residential tower, aiming to create a distinctive architectural identity that reflects elegance, exclusivity, and modern urban living.