

Luxury Guest Bedroom Design | Relief Wall, Walnut & Walk-in Closet | 3D Rendering

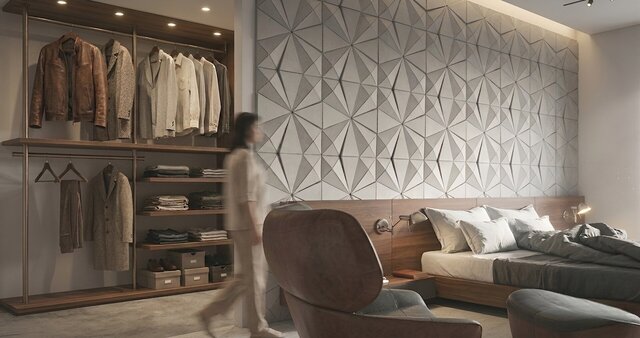
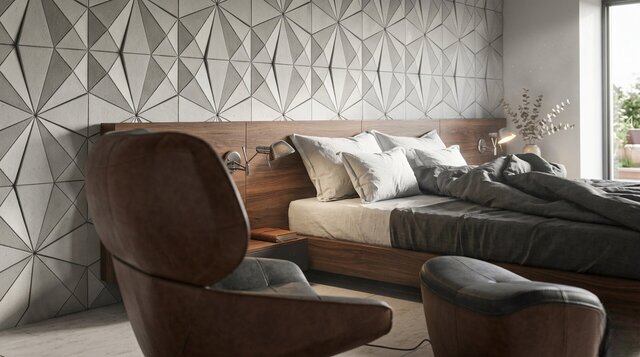
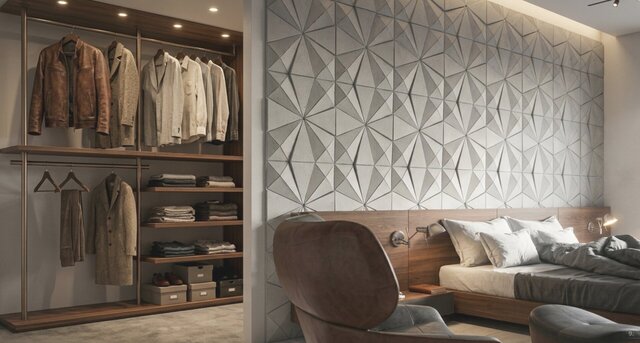
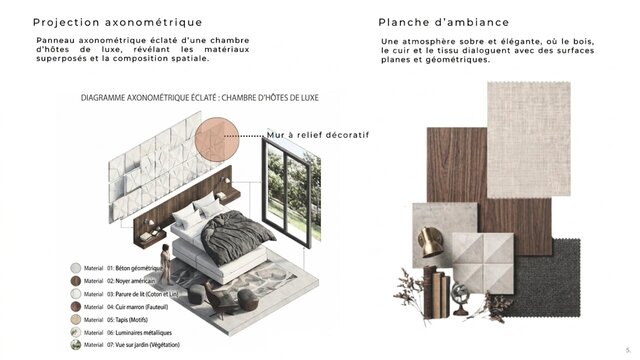
Photorealistic interior design of a 33 m² guest bedroom in Hammamet, Tunisia. A geometric relief wall in high-density MDF, an American walnut headboard and a brown leather swivel armchair create a calm, contemporary and discreetly luxurious atmosphere, lit by natural light and warm wall lamps.
The design includes a walk-in closet with walnut shelving and a bronze-finished hanging rail, soft linen and cotton bedding, and a textured rug.
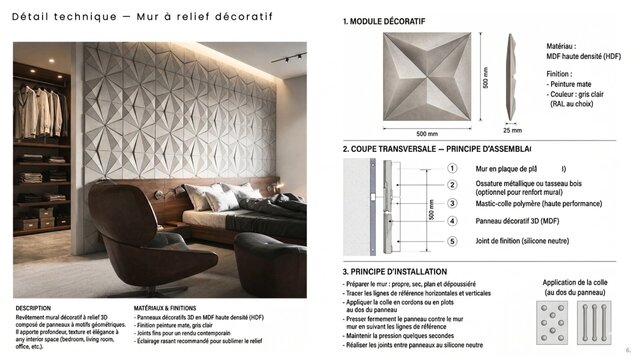
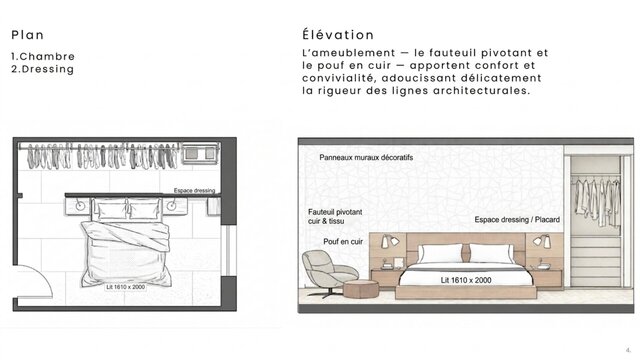
Included in this project: furniture plan, elevation, exploded axonometric diagram with material legend, moodboard, photorealistic 3D renders (bedroom and dressing area) and a full technical sheet for the decorative relief wall: 500 x 500 x 25 mm module, wall assembly section on plasterboard, adhesive installation steps and joint finishing.
Software used: SketchUp, V-Ray, AutoCAD and Photoshop. Available for similar bedroom, hotel room and guest house interior design projects.