

Lux Apartment Interior | Stepped Ceiling, Oak Joinery and Travertine Island

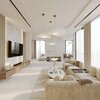
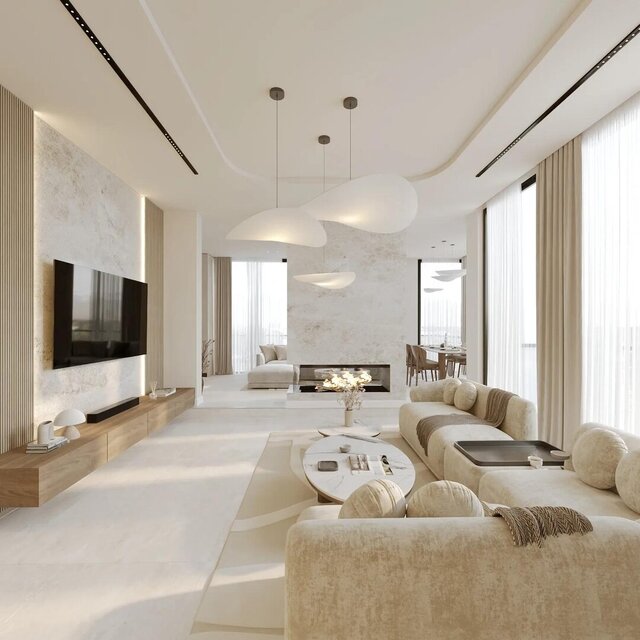
A long apartment living room under a stepped, curving ceiling that hides the lights and the curtain tracks.
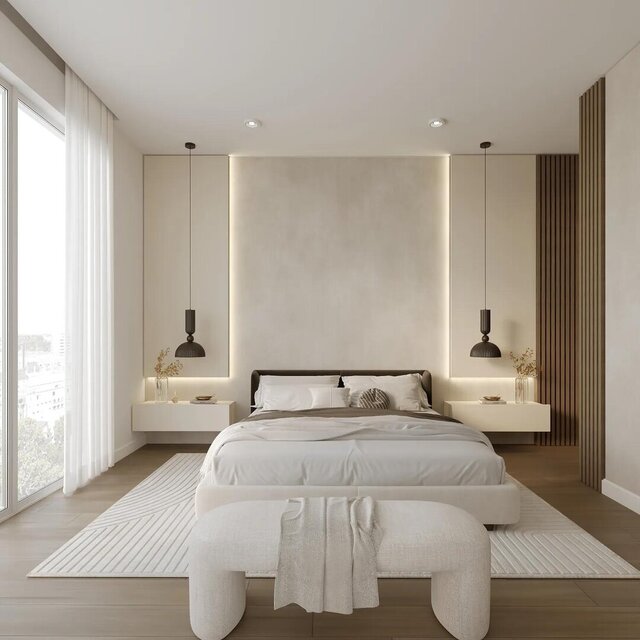
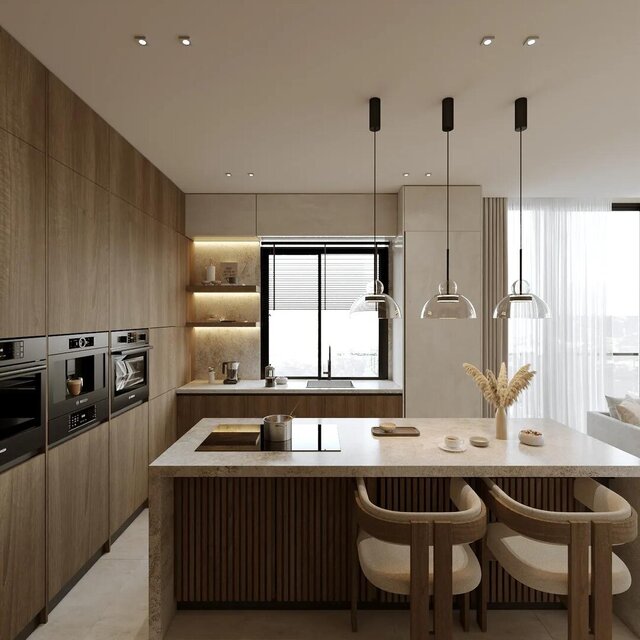
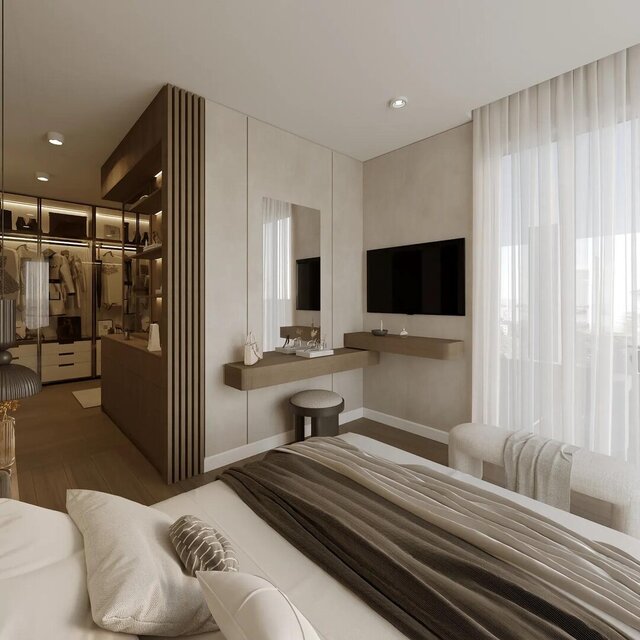
Oak joinery wraps the kitchen and holds the ovens, shelves and storage, around a travertine island on a fluted oak base. In the bedrooms, a lit plaster wall stands behind the bed and oak slats screen the walk-in wardrobe.
Materials: plaster, travertine, linen, oak and smoked oak.
My role: interior design and 3D visualisation, including the joinery and the lighting design.
Software: SketchUp, V-Ray, Lumion, Photoshop.
Delivered: layouts, custom joinery design, material palette, lighting design, 3D model and photorealistic interior renders.
I am an architect with over ten years of experience and more than 100 projects. Available for interior design, interior and exterior rendering, architectural design and construction drawings.