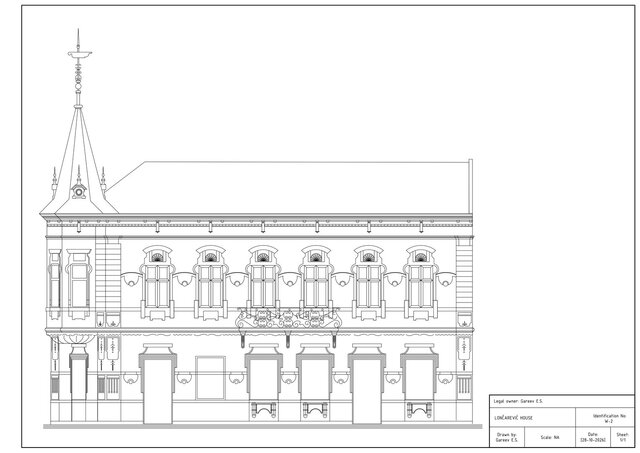
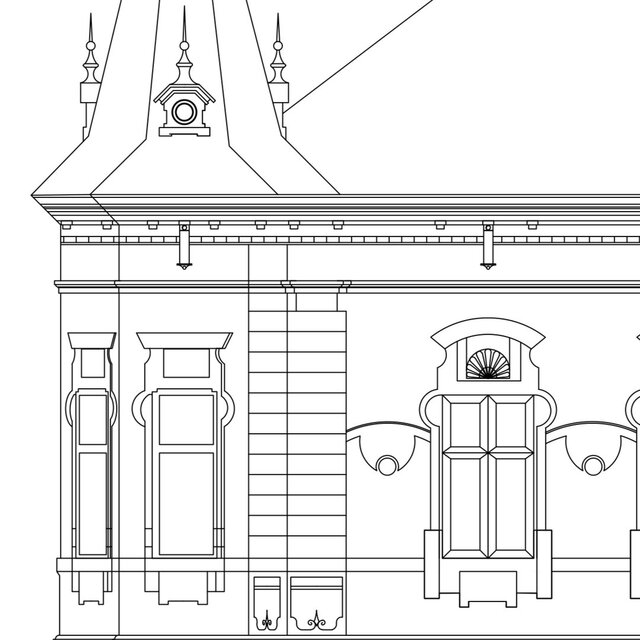
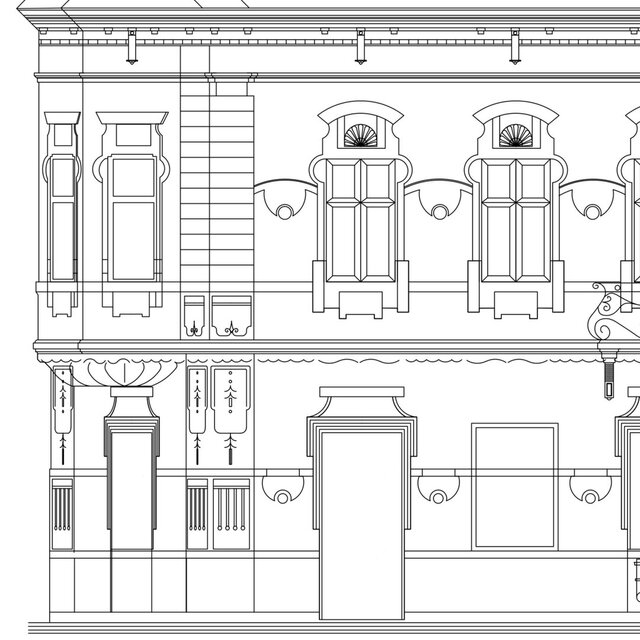
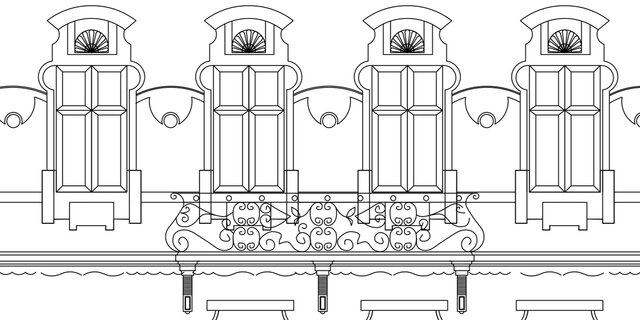


Loncarevic House facade / Digitization and vectorization of a drawing
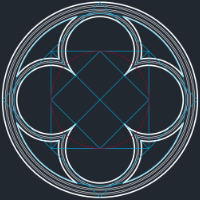
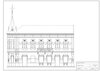
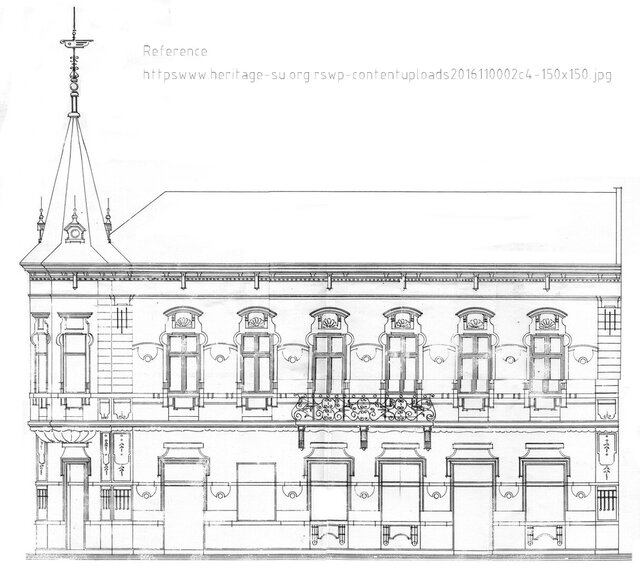
A vector reconstruction of the original drawing of the historic facade of the Loncarevic House has been completed.
Reference link:https://www.heritage-su.org.rs/wp-content/uploads/2016/11/0002c4-150x150.jpg
Scope of work:
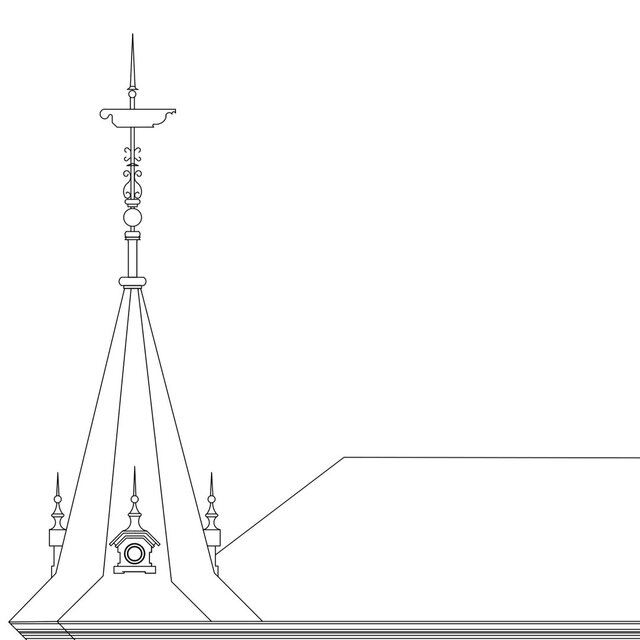
Vectorization – Precise manual tracing of geometry.
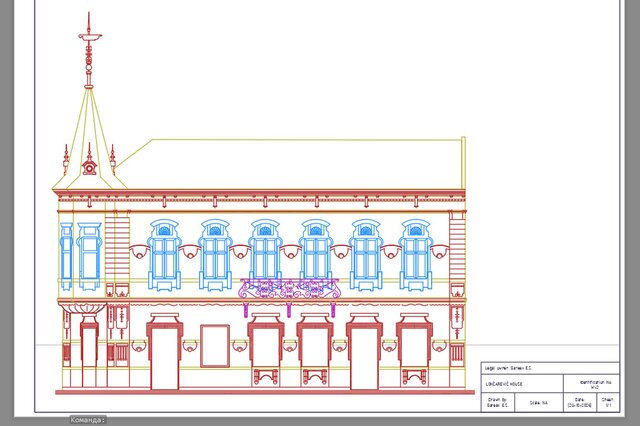
Structuring –Organizing elements into logical layers.
Published