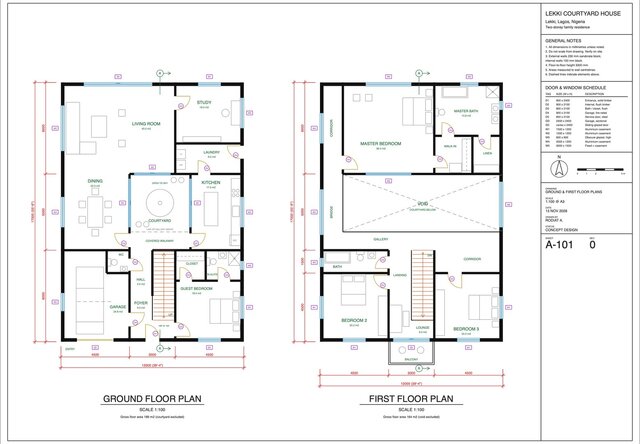

Lekki Courtyard House: Ground & First Floor Plans

Modern two-storey courtyard house in Lekki, Lagos, about 353 m2 on a 12 x 17 m footprint. Fully drafted floor plan sheet (A-101): solid walls with door and window openings, door swings, sliding glazed doors, stairs (18 risers @ 183), furniture layouts, chain and overall dimensions in mm with imperial overall sizes, door/window tags with a full schedule, room names and areas, section markers, north arrow, scale bar and title block. Organised on standard layers (walls, doors, glazing, furniture, dimensions, tags). Delivered as DXF/DWG + PDF/PNG.
Published