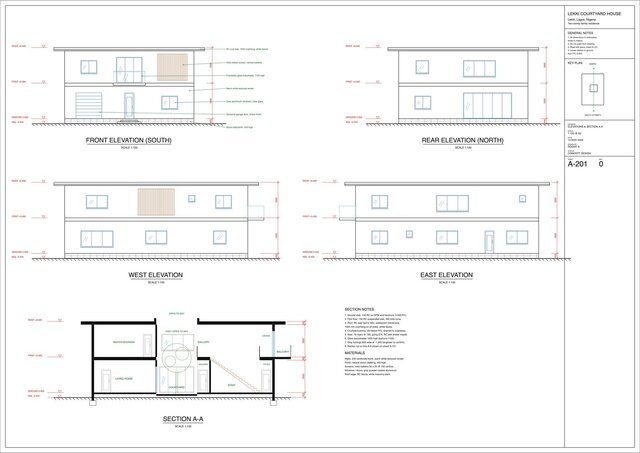

Lekki Courtyard House: Elevations & Section

Elevations and section sheet (A-201) for a modern two-storey courtyard house in Lekki, Lagos. Four elevations (front, rear, east, west) coordinated with the floor plans, plus a building section through the stair and open courtyard. Shows floor levels, height dimensions, roof slab with 1000 mm overhang, timber screens, glass balustrades, stone plinth, footings, slabs and stair (18 risers @ 183). Material callouts, section notes, key plan and title block. Clean layered CAD drawing, delivered as DXF/DWG + PDF/PNG.