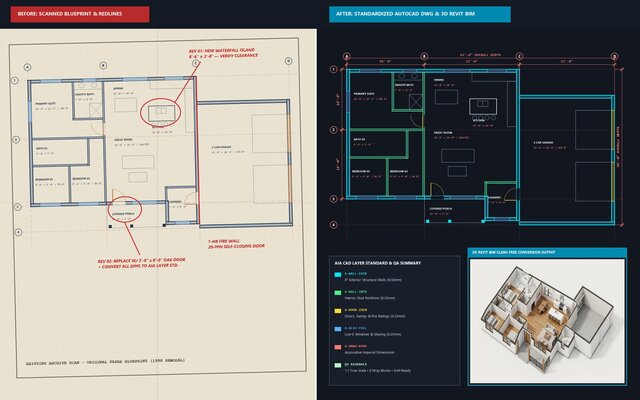
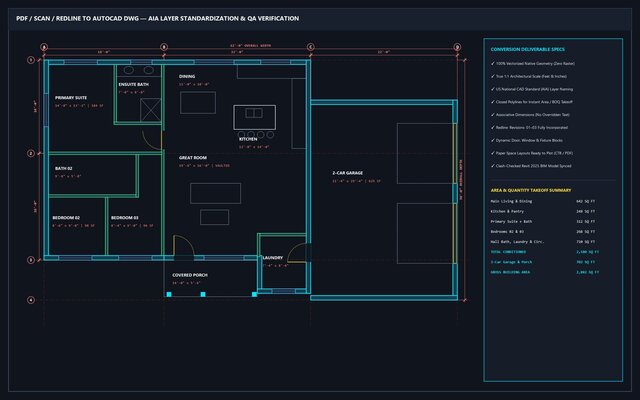


Legacy Blueprint & Redline PDF to Standardized AutoCAD DWG & 3D Revit BIM Conversion

Precision CAD & BIM conversion workflow transforming aged paper blueprint scans and contractor redline markups into native 1:1 vector AutoCAD DWG plans and a clash-free 3D Revit BIM model. Standardized to US National CAD Standard (AIA) layers (A-WALL-EXTR, A-WALL-INTR, A-DOOR, A-GLAZ, A-ANNO-DIMS) with associative Imperial dimensions and verified area takeoffs.
Published