

Large-Scale Office Building– Structural Steel Detailing


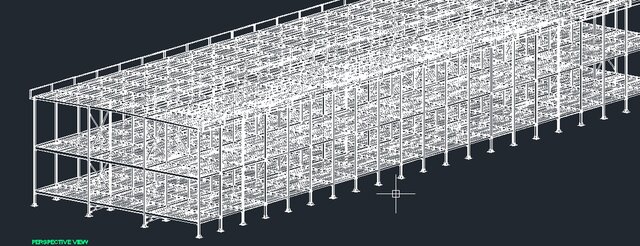
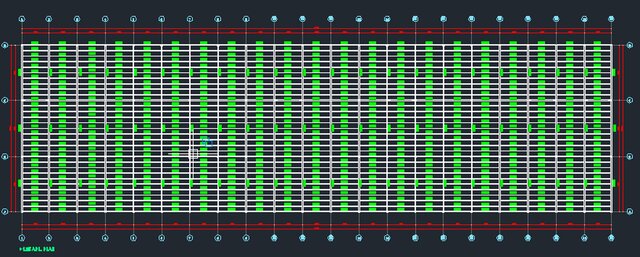
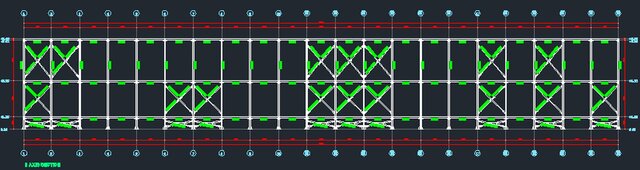
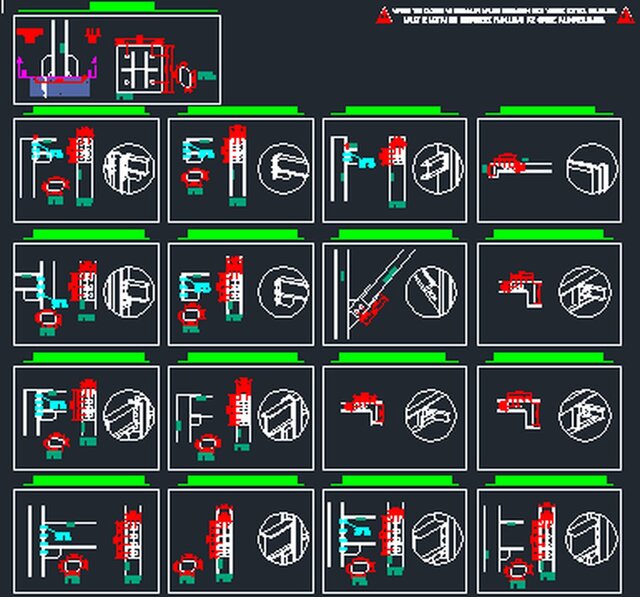
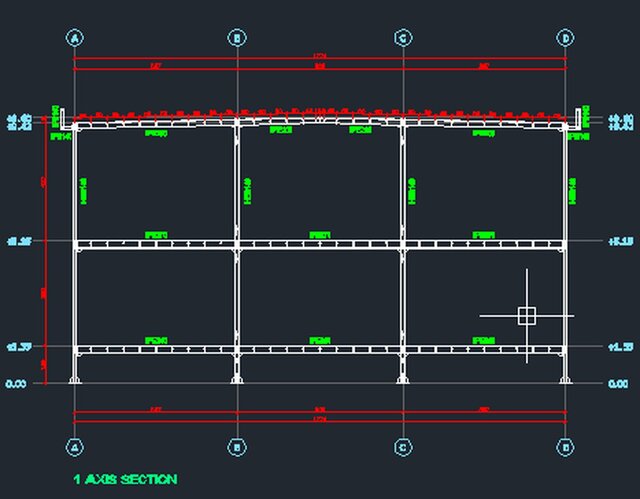
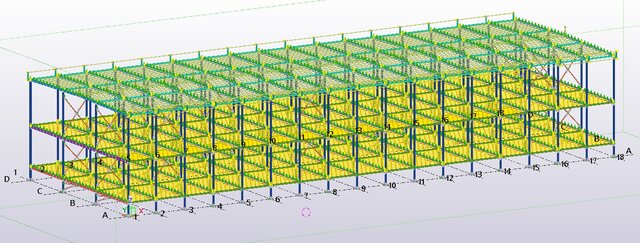
Detailed 3D structural steel model developed in Tekla Structures for a large-scale office building. The project includes columns, beams, bracing systems, roof framing, structural grids, connection details, GA drawings, and assembly drawings. Technical DWG documentation was finalized in AutoCAD based on the completed Tekla model.
Published