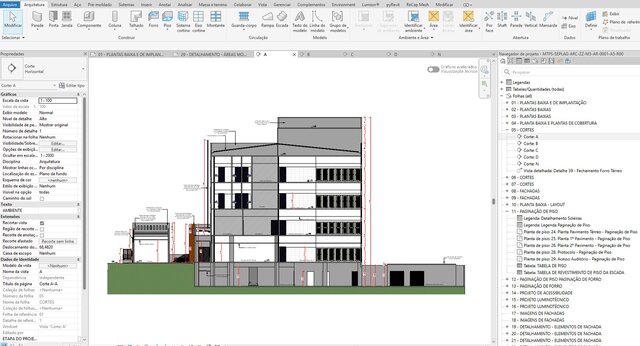


Large-Scale Institutional Building - Full BIM Model

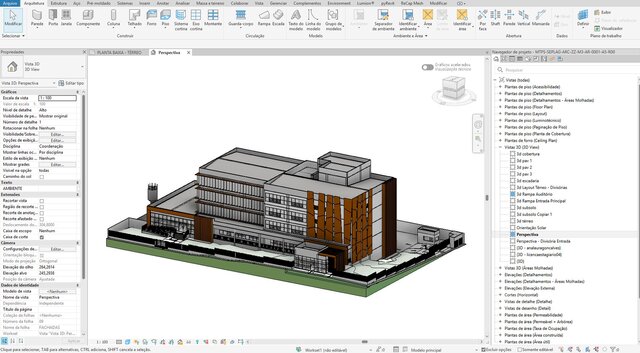
This project consists of the complete technical BIM development, volumetric coordination, and comprehensive construction documentation for a high-density, large-scale institutional building.
Developed entirely within Autodesk Revit, the model serves as a single source of truth, integrating complex architectural geometry, site layout, and structural levels to eliminate spatial conflicts and drafting errors prior to construction.
Key Technical Highlights:
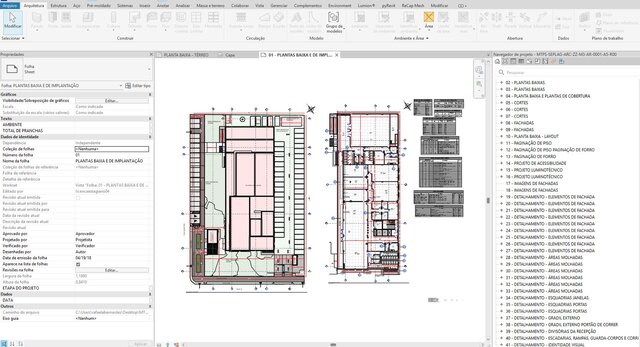
Advanced Browser & Sheet Management: Successfully structured and managed a live model containing over 40 highly detailed technical sheets, ensuring strict organizational hierarchy and visual standardization.
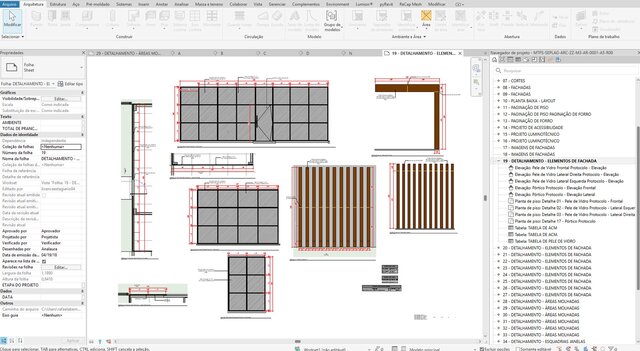
Facade & Curtain Wall Engineering: Fully detailed custom geometric facade paneling, louvers (brises), and curtain wall assemblies, including precise elevation matching and automated material takeoffs.
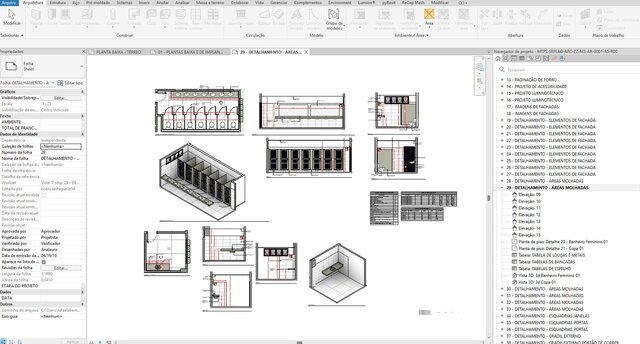
Executive Wet Area Detailing: Developed complete construction packages for commercial-grade restrooms and kitchens, featuring detailed architectural elevations, custom schedules for fixtures/millwork, and exploded 3D isometric views for enhanced on-site clarity.
Data-Driven Coordination: Extracted automated schedules (schedules for finishes, doors, windows, and ACM paneling) directly from the live model, ensuring 100% data consistency and accurate material estimation.
Softwares & Tools Used:
Autodesk Revit (Advanced BIM Modeling & Documentation)
pyRevit & BIM Extensions (Workflow Optimization)
Published