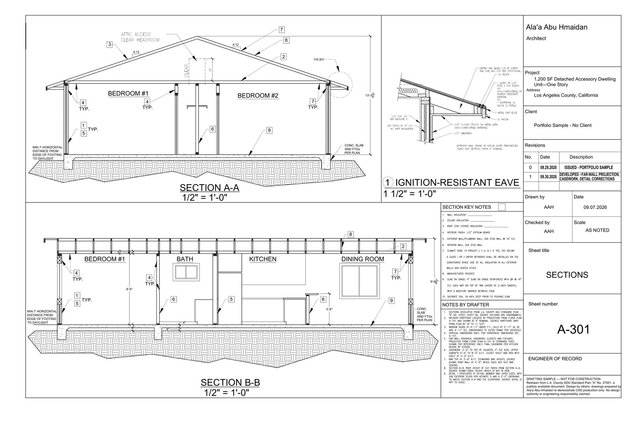


L.A. County ADU: Complete Construction Drawing Set

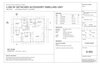
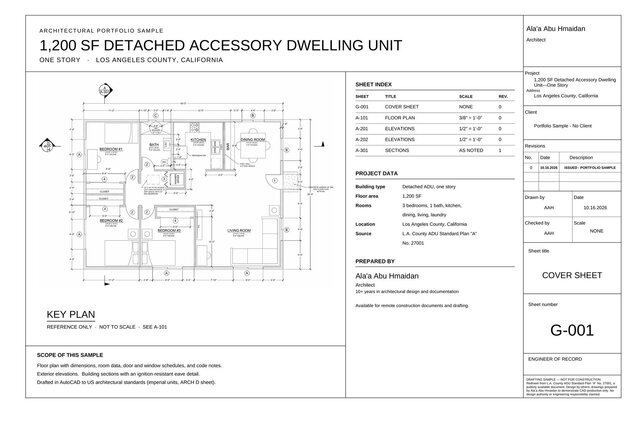
A complete AutoCAD drawing set for a 1,200 SF detached ADU, converted from the L.A. County ADU Standard Plan “A” No. 27001.
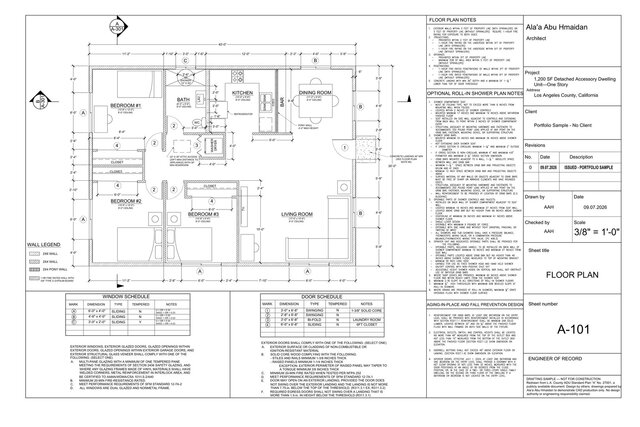
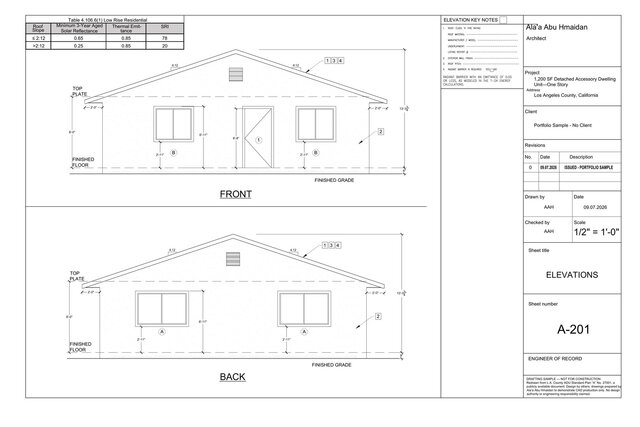
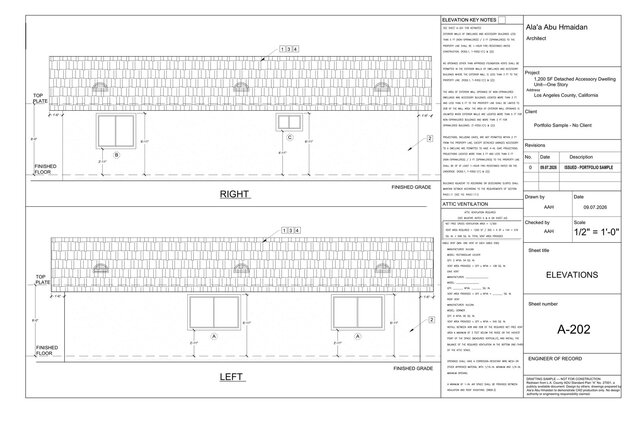
Five sheets on ARCH D: cover sheet with sheet index and project data (G-001), dimensioned floor plan with door and window schedules (A-101), four elevations (A-201, A-202), and building sections with an ignition-resistant eave detail (A-301).
While converting, I documented 19 discrepancies in the source, such as dimensions that didn’t add up and details traced off-size, and resolved them in the developed version. AIA/NCS layers, US conventions, imperial units.
Design by others: L.A. County Standard Plan No. 27001. Drawings prepared by Ala’a Abu Hmaidan.