

Kitchen & Utility Room | M&E Coordination Plans and Visualisation

Kitchen and utility room drafting and visualisation by Melina Tressino, completed as part of my professional work at Dillons Kitchens.
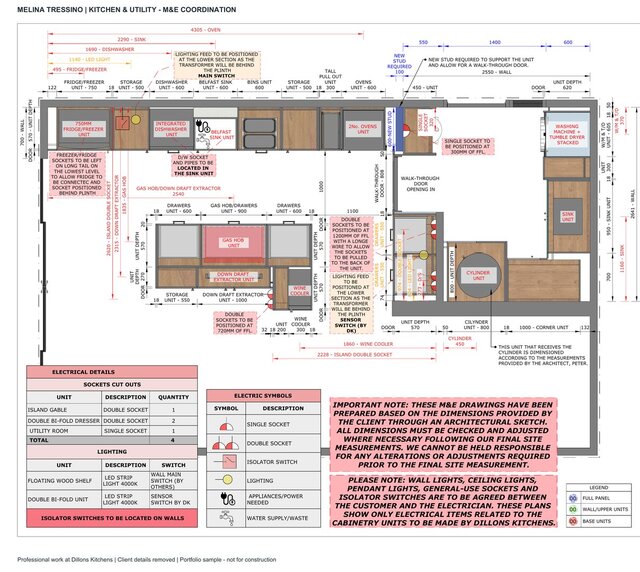
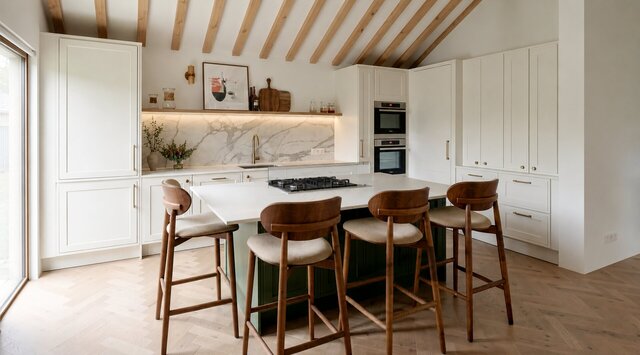
This portfolio sample combines an annotated coordination plan with rendered kitchen and utility-room views. The plan records cabinetry-related socket positions, appliance power requirements, lighting feeds, water supply and waste locations, together with unit dimensions and coordination notes.
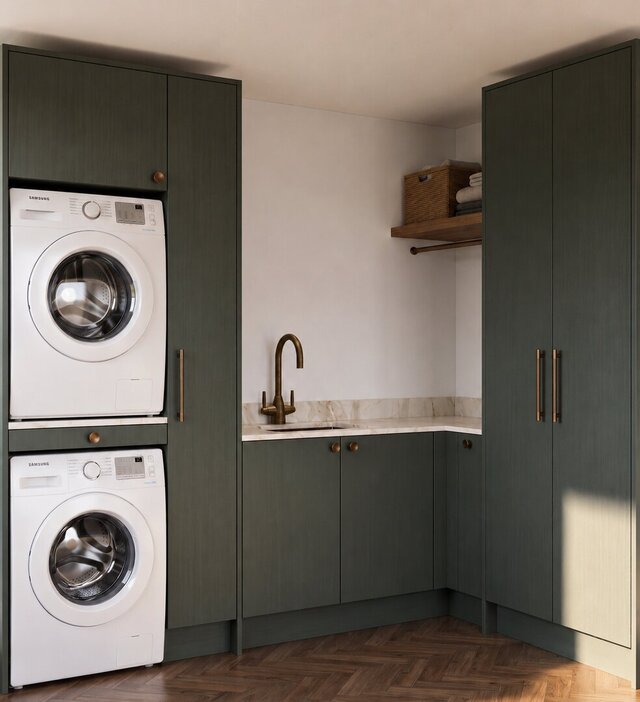
My contribution: kitchen and utility layout documentation, M&E coordination drawing preparation and visual presentation using a SketchUp and LayOut workflow. The utility design includes stacked laundry appliances, a sink and tall storage.
The sheet was prepared from supplied project information and identifies items to confirm through site measurements and coordination with the responsible trades. It is a cabinetry coordination sample, not an engineering certification.
Client names, addresses and contact details have been removed. Portfolio review only; not for construction.
Published