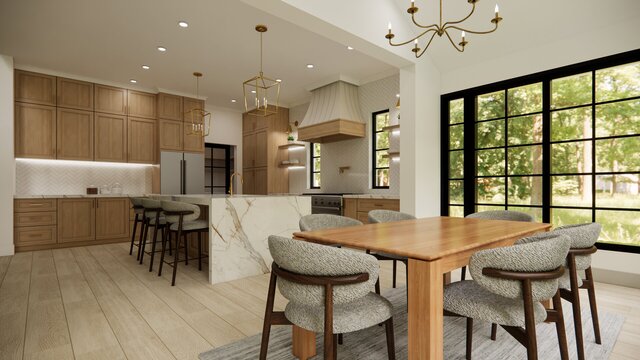

Kitchen Render 001

Model and rendering for a custom home design based in the USA. The client was looking for a warm, muted and luxury kitchen design with lots of natural light. The open plan of the main floor has two more rooms on the floor; creating a compact but efficient floor plan.