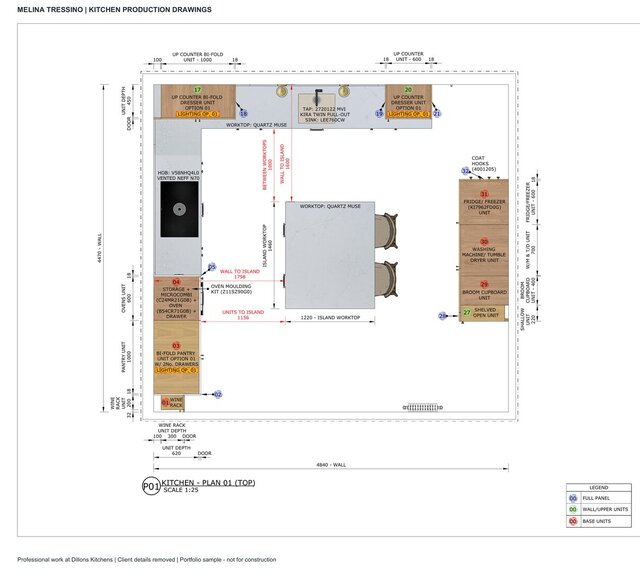
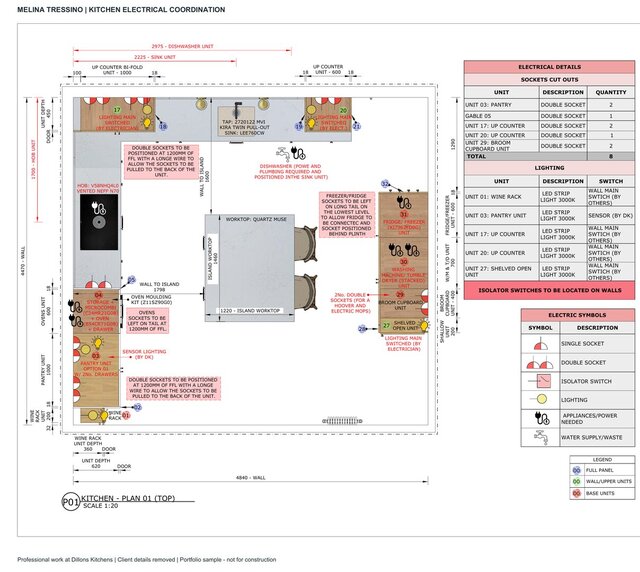
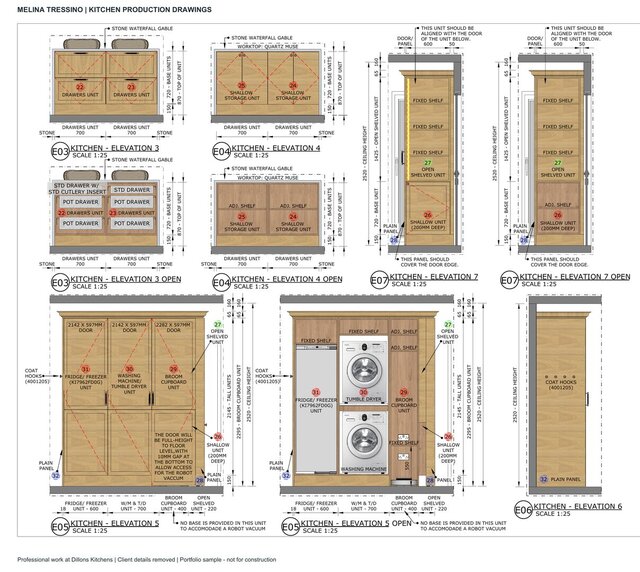


Kitchen Production Drawings | Cabinetry, Elevations & Electrical

Kitchen production drafting and visualisation by Melina Tressino, completed as part of my professional work at Dillons Kitchens.
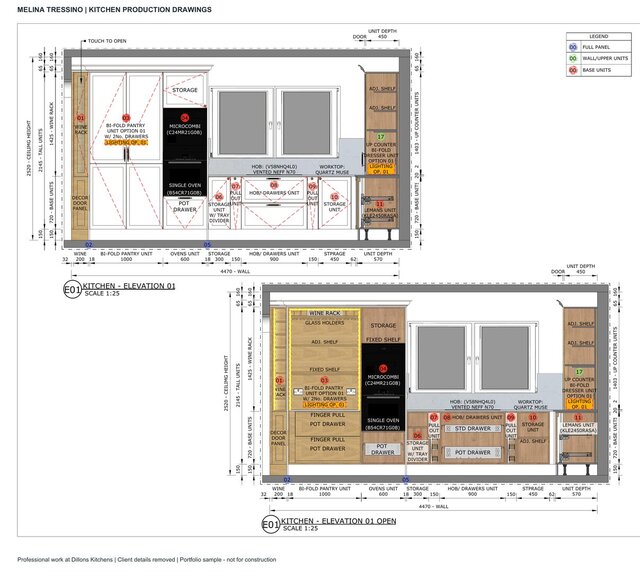
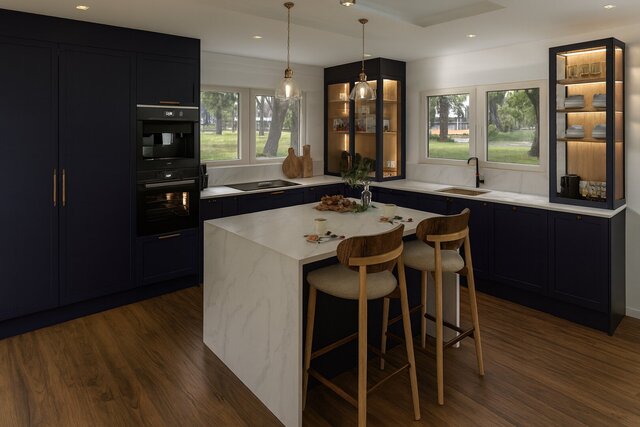
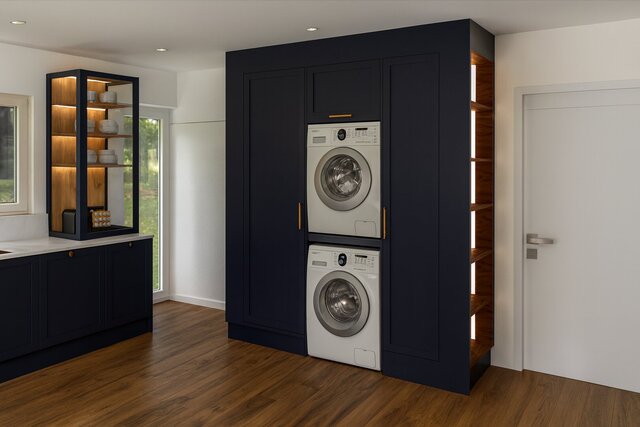
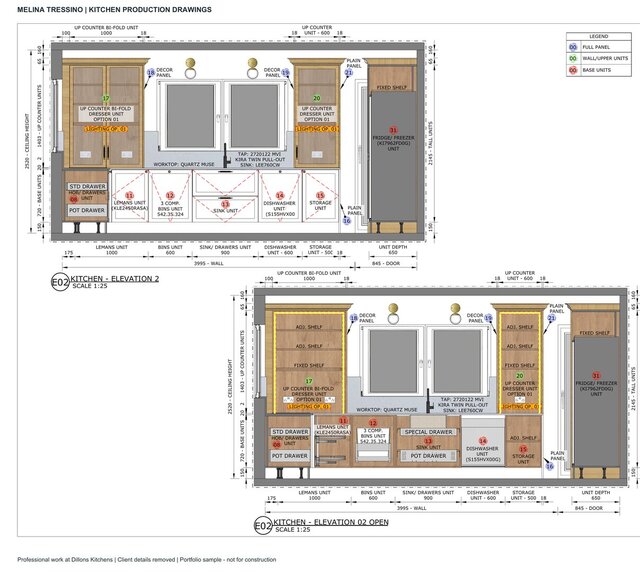
This selected drawing package shows a dimensioned kitchen plan, external and internal cabinetry elevations, island and tall-unit details, appliance integration, storage layouts, and kitchen electrical coordination. Rendered views complement the technical documentation and show a visualisation option; finishes may differ from the drawing specification.
My contribution: kitchen layout development, production drawings, cabinetry detailing and 3D visual presentation. Workflow: SketchUp and LayOut.
The electrical sheet documents cabinetry-related socket positions, lighting and appliance requirements for coordination with the responsible trades. It is not an electrical engineering certification.
Client names, contact details and addresses have been removed. These are selected portfolio samples, not a complete construction issue.
Published