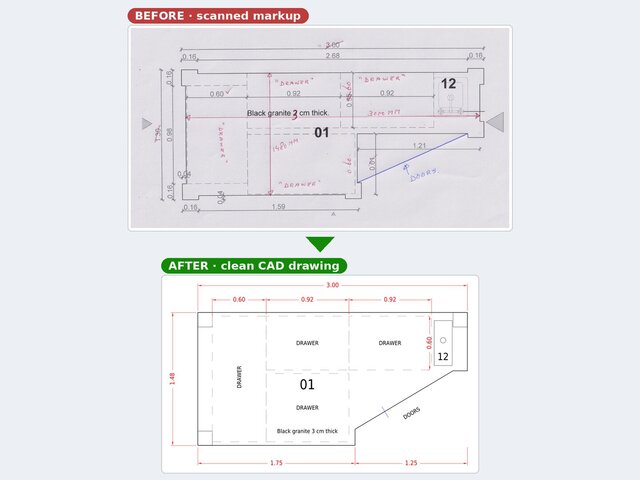


Kitchen Island - Scanned Markup to Clean CAD Drawing

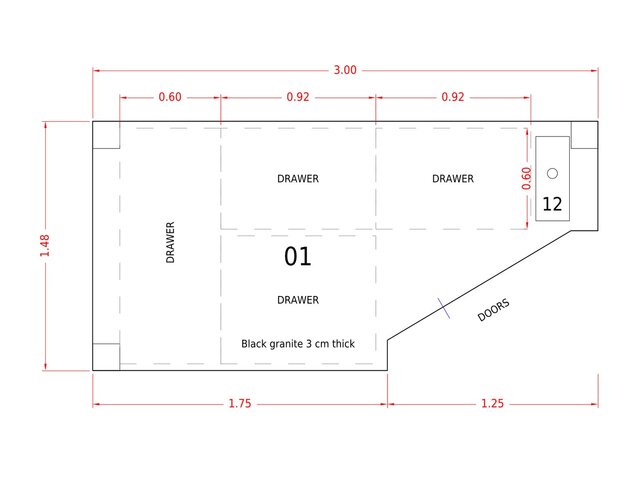
Client sent a scanned printout with handwritten changes. I redrew the kitchen island as a clean, dimensioned CAD drawing with all the changes applied: new width, angled door side, drawer layout and countertop thickness. Delivered as DXF/DWG + PDF.
Published