

IT Office Interior Design: 3D Interior Renders

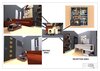
Interior design visuals for a small IT office, produced by our design team.
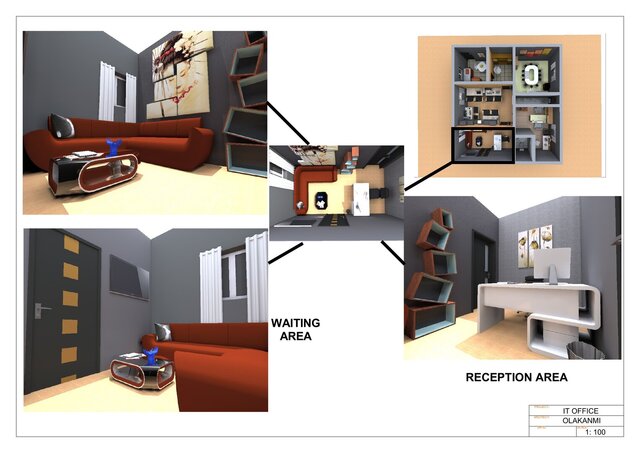
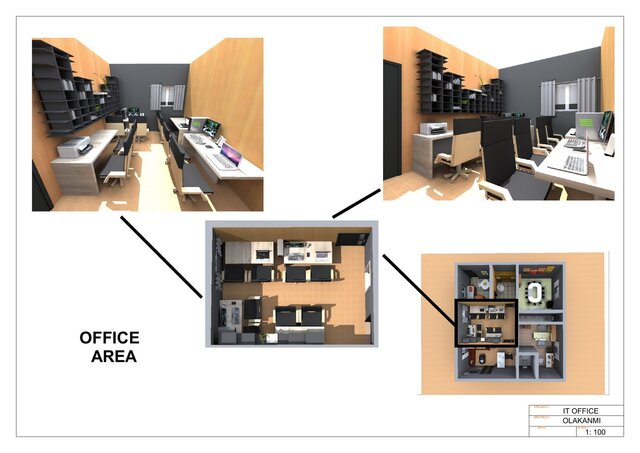
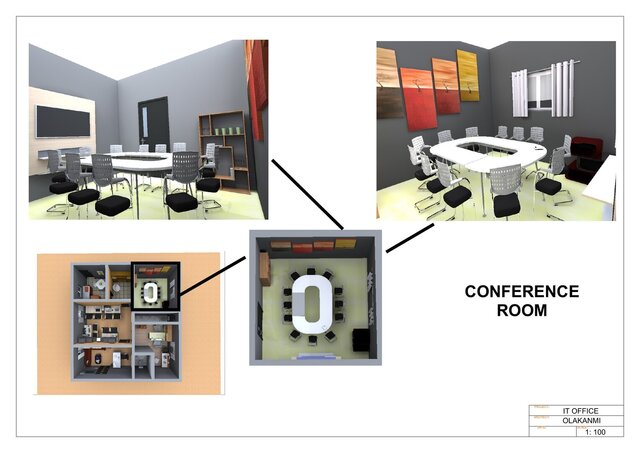
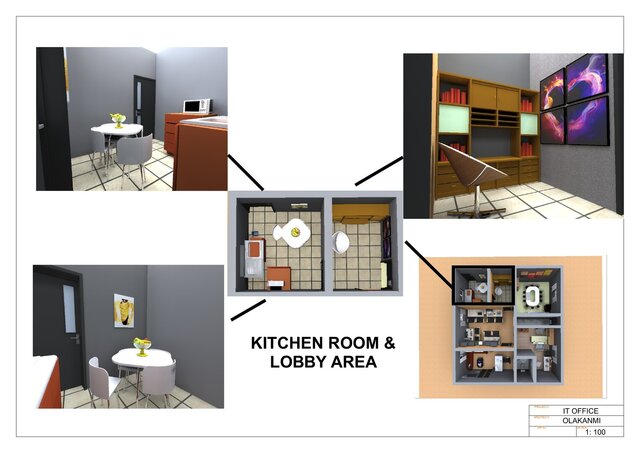
Four views: the open office area with workstations and shelving, the waiting and reception area, the conference room with a large oval table, and the kitchen and lobby. Each sheet pairs the room view with a small plan locator, so the camera position is clear.
This is one part of a set that also includes the office floor plan with furniture layout and a top view.