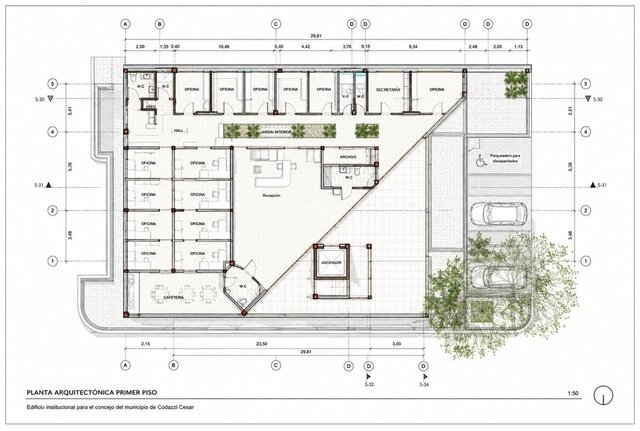
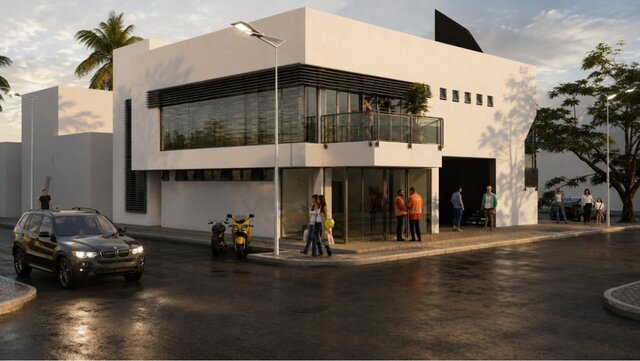


Institutional Building – Construction Drawings & Render

Town council building in Colombia (project with Arch. Argemiro Ariza). First-floor construction plan at 1:50 with gridlines, dimensions and room schedule, plus the exterior render used for the public presentation. Drawn in AutoCAD/Archicad, delivered in DWG and PDF.
Published