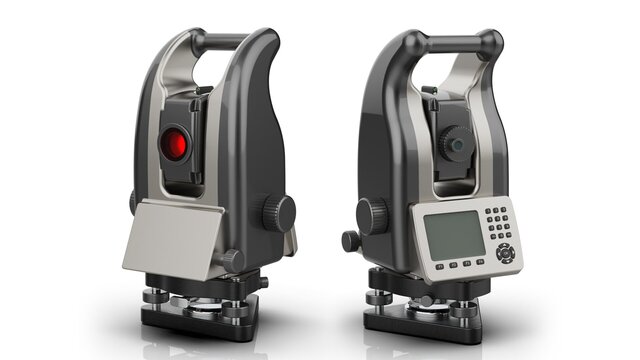


Industrial Surveying Total Station- 3D Concept Modeling & Visualization


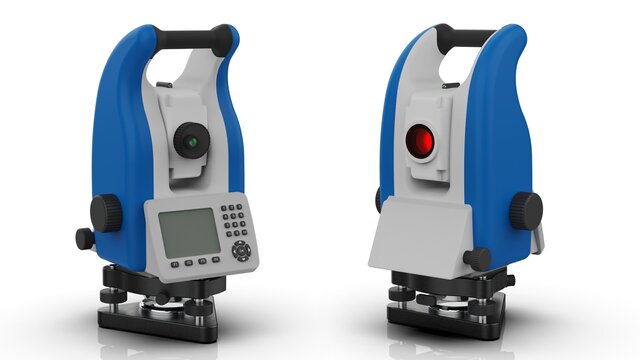
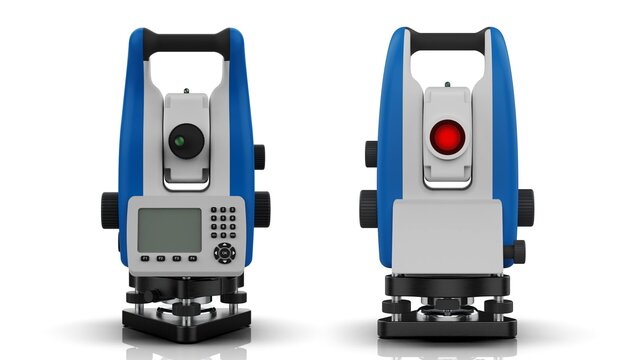
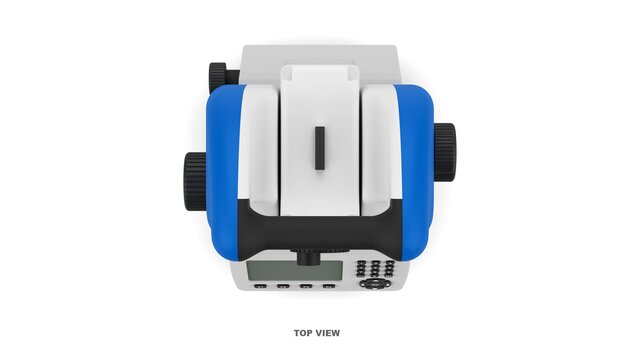
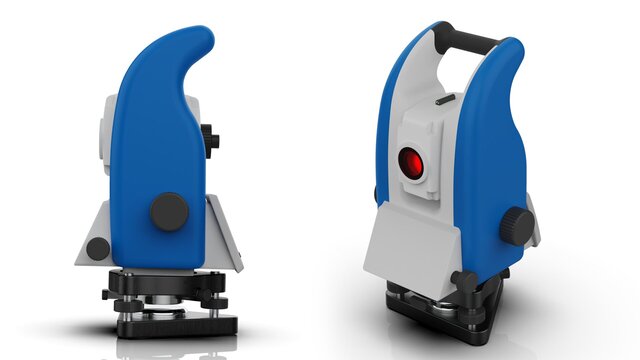
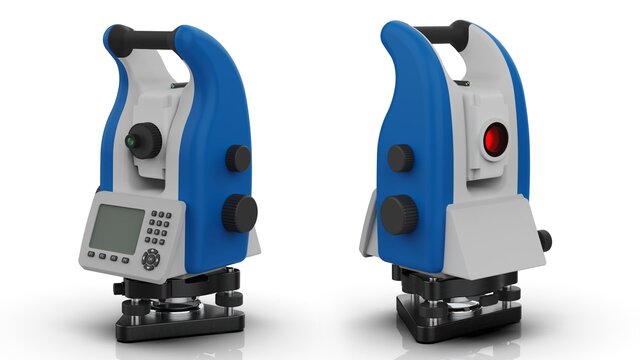
This project showcases the exterior concept design workflow for an industrial Total Station surveying instrument. The objective was to develop a unique, highly professional product form, emphasizing precise proportions, distinct part breakups, and premium studio visualization.
Design & Visualization Process:
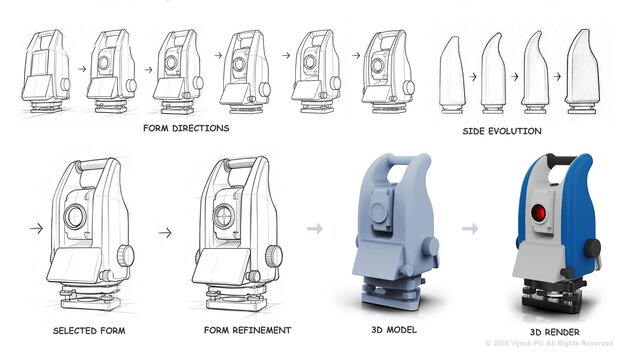
Ideation: Developed the initial form through profile sketches and rapid volume blocking to establish the core layout and structural hierarchy.
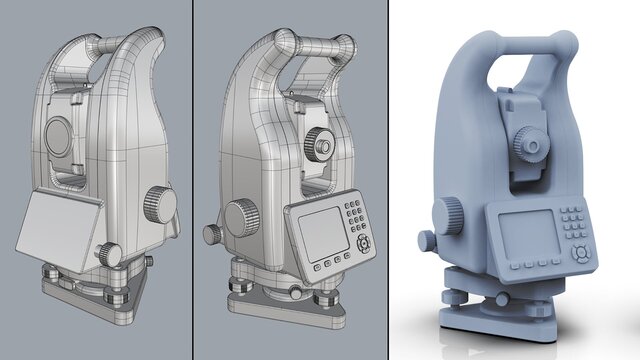
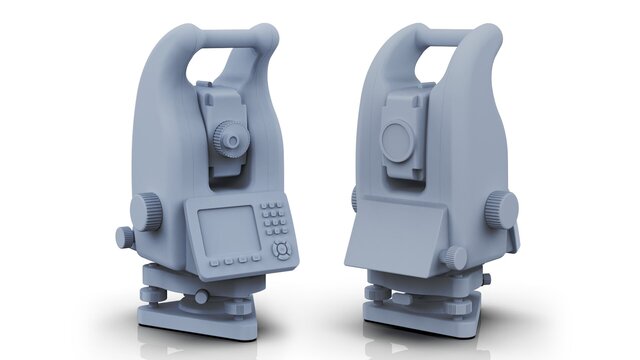
3D Surface Modeling (Rhino 8): Built the clean NURBS exterior shell, focusing on robust surface transitions and the integration of the display panel and lens housings. Viewport and clay models are included in the gallery to demonstrate the flawless surface topology prior to rendering.
3D Rendering (KeyShot): Produced photorealistic studio renders highlighting the CMF (Color, Material, Finish) strategy, featuring the primary blue-and-white industrial colorway alongside a sleek grey variant.
Project Scope & Deliverables:
This concept was developed for aesthetic exploration, marketing visualization, and form-factor prototyping. The final deliverables for a project of this scope include the clean exterior 3D model (provided in native Rhino 3DM, STEP, and IGES formats) fully optimized for handoff to a mechanical engineering team for internal detailing, alongside high-resolution, photorealistic studio renders (PNG/JPG) ready for marketing and investor presentations.
Published