

Industrial Steel Structure Warehouse – Complete 3D Design & Visualization


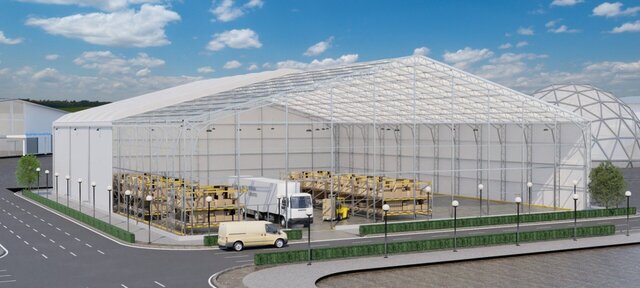
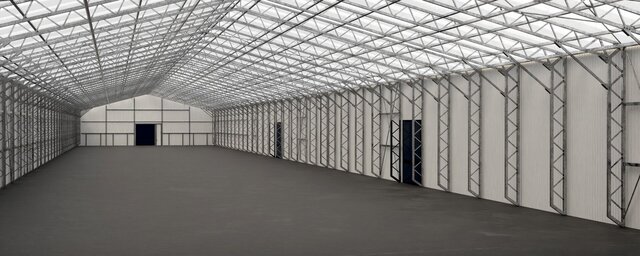
Complete 3D design of a large industrial steel structure warehouse / shed.
The project includes:
• Detailed steel frame and truss structure
• Exterior and interior visualizations
• Realistic rendering of the complete facility
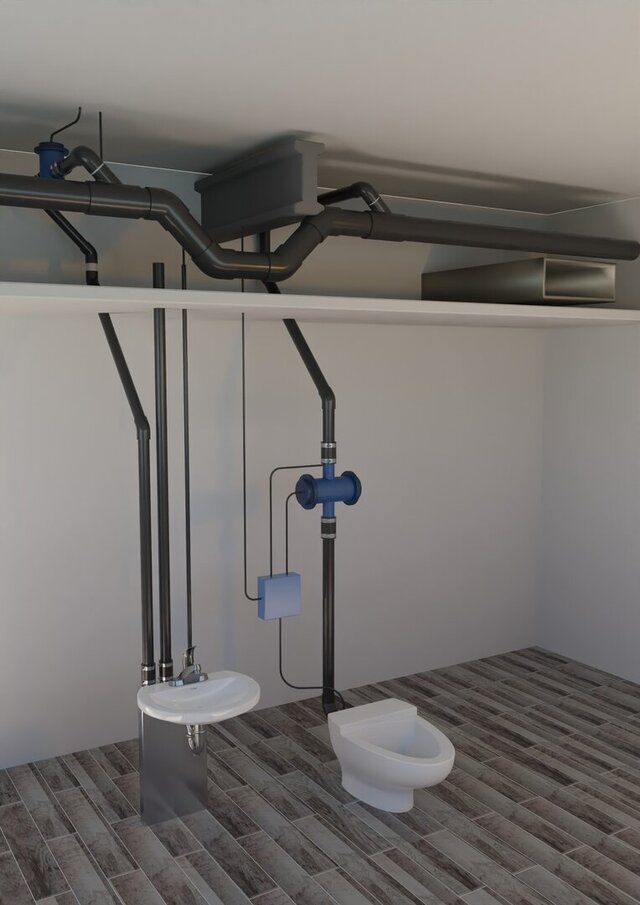
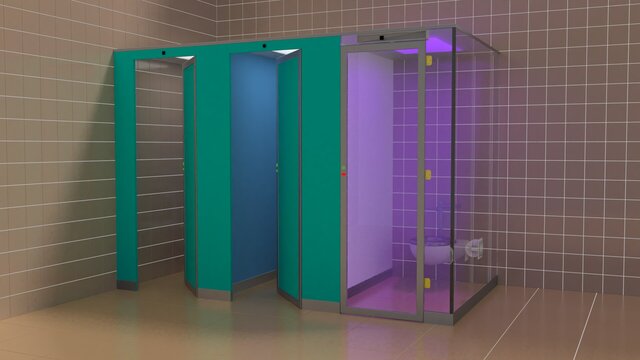
• Additional sanitary and MEP elements (bathroom modules and piping systems)
Designed for industrial and commercial use.
Software used: SolidWorks / Inventor / Fusion 360 + rendering tools