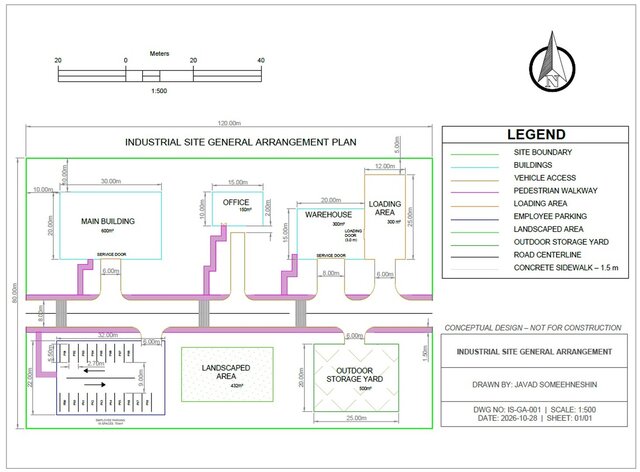

Industrial Site General Arrangement | Civil 3D

Personal conceptual design project developed using Autodesk Civil 3D 2027.
Designed a 120 m × 80 m industrial site general arrangement, including a main building, office, warehouse, loading area, 18-space parking lot, vehicle access roads, outdoor storage, pedestrian walkways, and landscaped areas.
Prepared a dimensioned 2D CAD layout with organized layers, annotations, a legend, north arrow, and graphical scale bar.
Final drawing presented on an A3 landscape sheet at 1:500 scale.
Software: Autodesk Civil 3D 2027
Project type: Personal CAD portfolio project
Conceptual design only. Not for construction.