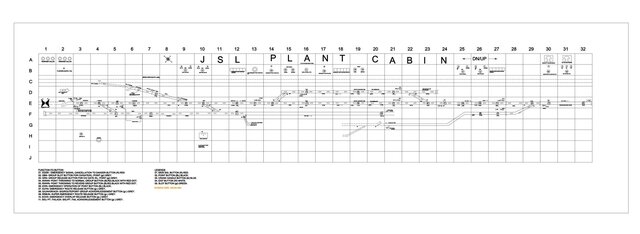

Industrial Railway Siding Layout & Plant Cabin Control Plan | Infrastructure CAD Drafting


This project features a detailed industrial engineering layout and track signaling network map designed for a JSL Plant Cabin railway siding system. The schematic highlights precision technical drafting for mass infrastructure coordination, focusing on track alignments, point operations, signaling nodes, and control console component layouts.
Key Infrastructure & Technical Features: Large-Scale Track Layout & Siding Alignment: Precision drafting of mainline tracks, turnouts, cross-overs, and specialized industrial alignment grids spanning comprehensive coordinate zones. Control Console & Signaling Integration: Features a detailed mapping of emergency and operational console configurations, integrating specialized controls like Emergency Signal Cancellations, Group Slot Buttons, and Emergency Route/Overlap Release mechanisms. Standardized Engineering Legend & Coding: Fully detailed technical coding for operational safety mechanisms including Shunt Signals, Main Signals, Point Buttons, and Crank Handle systems. Advanced Multi-Zone Coordination Grid: Drafted with a high-fidelity alpha-numeric coordinate indexing system to ensure perfect cross-functional handoff for rail operators and signaling technicians.
Technical Blueprint Standards: Developed with rigorous compliance to railway industrial drafting standards, utilizing high-precision line-weight hierarchies, complex blocks, and industry-standard symbology for optimal field legibility.