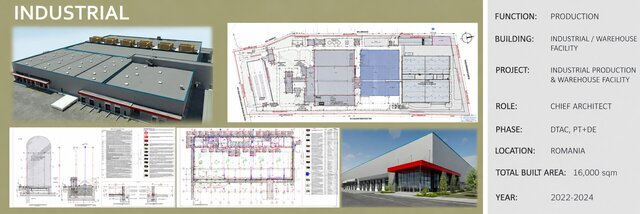

Industrial Production & Warehouse Facility – Revit BIM Design & Coordination

Revit-based architectural design and multidisciplinary BIM coordination for the expansion of a large industrial production and warehouse facility in Romania.
The project was developed in Revit and involved architectural model development, coordination with structural and building-services disciplines, technical drawing production, interdisciplinary design reviews, identification of coordination issues, and development of project deliverables through permitting and detailed design stages.
Project type: Industrial / Production / Warehouse
Project stages: Permitting & Detailed Design
Approx. built area: 16,000 sqm
Role: Chief Architect / Project Coordination
Software: Autodesk Revit