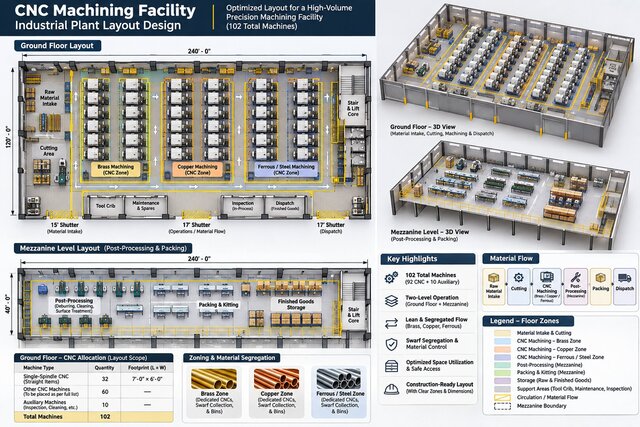

Industrial Plant Layout Design | High-Volume CNC Manufacturing Facility

A conceptual industrial facility layout showcasing the planning and organization of a high-volume CNC machining operation.
The design explores production zoning, CNC machine placement, raw material handling, material segregation, workflow optimization, circulation routes, and two-level facility utilization.
The presentation includes ground-floor and mezzanine layouts, three-dimensional facility visualization, equipment allocation, and material-flow planning.
Published