

Industrial Pedestrian Shedder

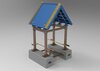
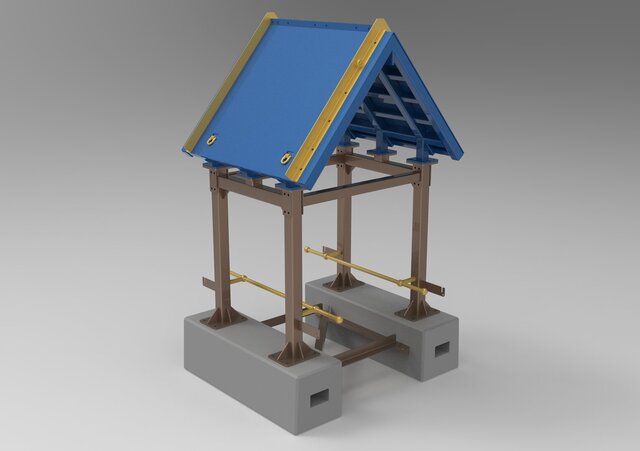
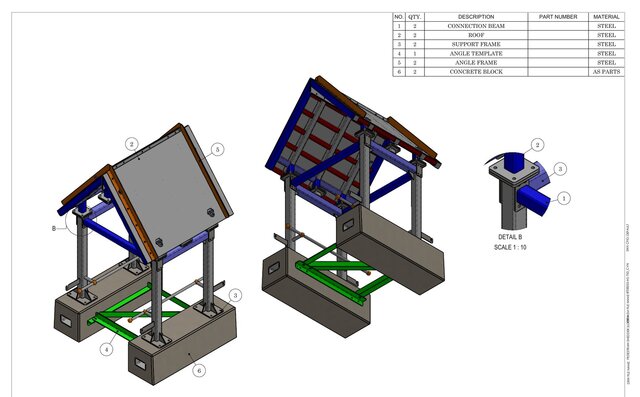
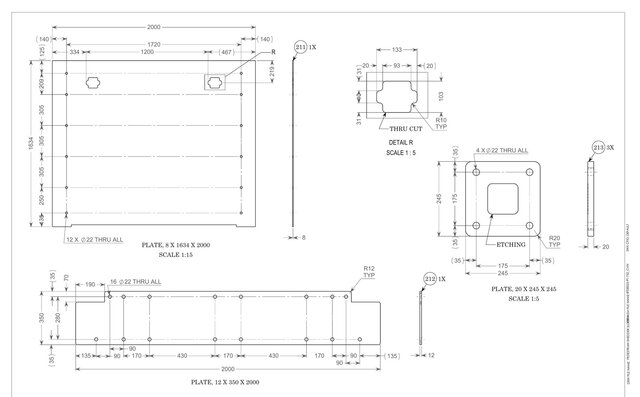
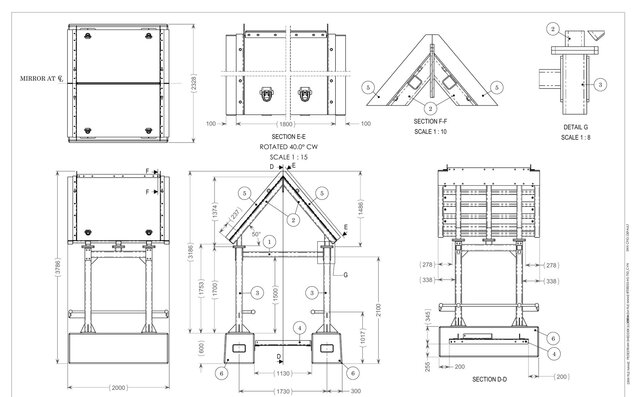
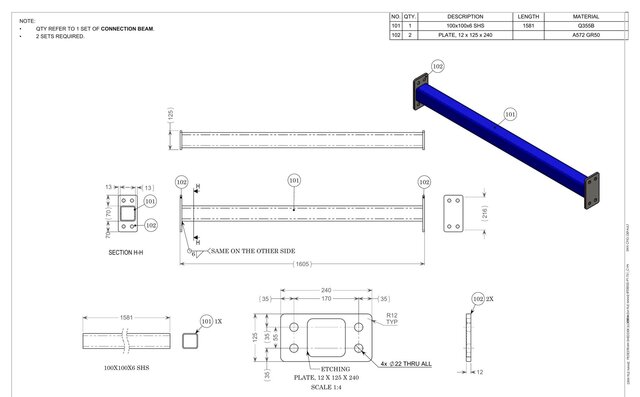
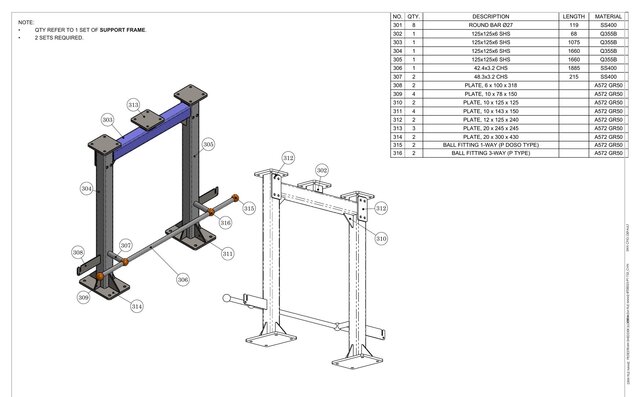
Project OverviewThis project involved the comprehensive 3D mechanical modelling, structural engineering, and manufacturing documentation for an industrial-grade Pedestrian Shedder canopy system. Designed to withstand demanding field conditions, the heavy-duty assembly features an overarching a-frame protective canopy supported by hot-dip galvanized structural steel frames anchored safely to massive, precast concrete counterweight ballast blocks.Key Contributions & Engineering DeliverablesComprehensive 19-Sheet Drawing Package: Authored a complete fabrication-ready drawing set featuring detailed isometric assembly layouts, exploded component breakdowns, and multiple precise section cutouts (Section D-D, E-E, F-F) to ensure foolproof structural assembly.Complex A-Frame Roof & Support Framing: Designed a robust roof structure utilizing structural hollow sections (Q355B SHS) layered over complex angular frame templates and custom plate gussets.Detailed Machining & Hole Callouts: Mapped clear flat-pattern layouts with highly accurate center-to-center hole spacing for high-stress connections (such as connection beams and heavy lifting lugs).Mass & Structural Verification: Calculated and verified an approximate total system dry weight of 4,884 kg, incorporating heavy-duty structural anchoring like elephant foot ferrule fixtures (M20) cast into the foundational blocks.Technical Specs & Tools UsedSoftware: SolidWorks (3D Modeling, Top-Down Assembly, & 2D Detailing)Materials Specified: Q355B Structural Steel, A572 GR50 High-Strength Plate, Hot-Dip Galvanization (HDG) Finish, Concrete MixTolerances Applied: Machining (±0.5mm), Angular (±0.5°), and Heavy Structural Fabrication guidelines