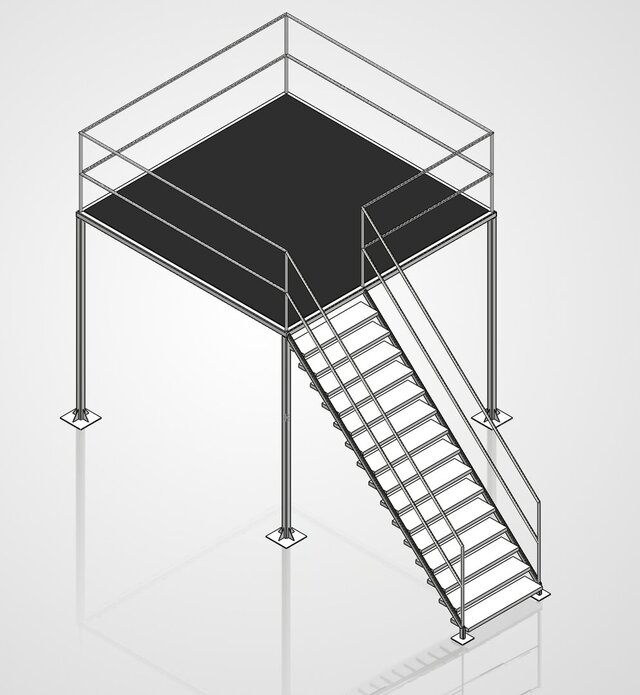
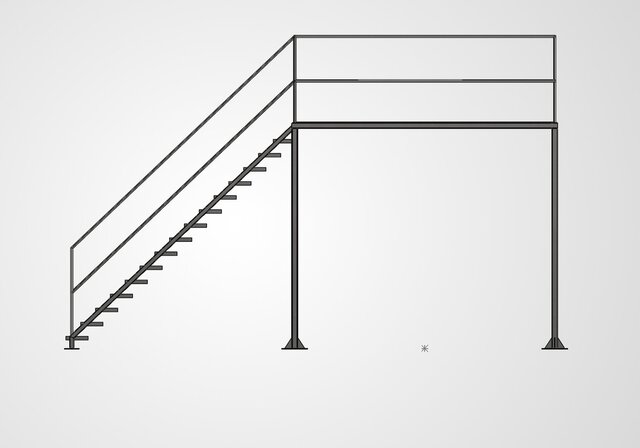


Industrial Mezzanine Access Platform | SolidWorks Weldments | AWS D1.1

Designed a structural steel industrial mezzanine access platform in SolidWorks using weldment tools. Structure features square HSS columns, rectangular tube framing, pipe handrails, 16-tread staircase and diamond plate deck. 18-item cut list auto-generated from weldment profiles. Designed for 75 PSF live load per OSHA 1910.29 with 42" handrail height compliance. Delivered fully documented fabrication drawing with cut list, orthographic views, overall dimensions and 16 fabrication notes referencing AWS D1.1 Structural Welding Code, AWS A2.4 and ASTM A500/A36 material standards.
Published