

Industrial Measuring Table | Mechanical Design & Inspection System

Mechanical design improvement and manufacturing development of an industrial measuring and inspection table for dimensional verification of manufactured components.
The project was based on an existing customer concept that was reviewed and refined for manufacturing, assembly and practical operation.
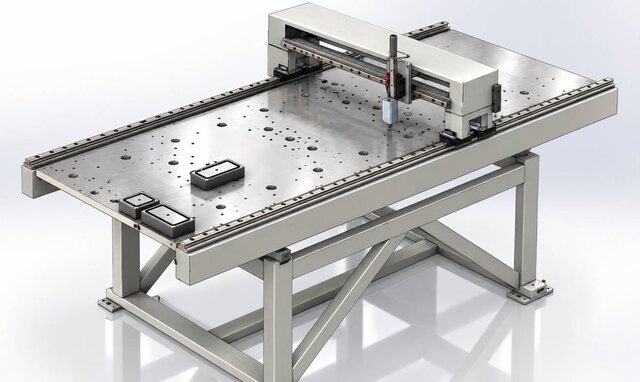
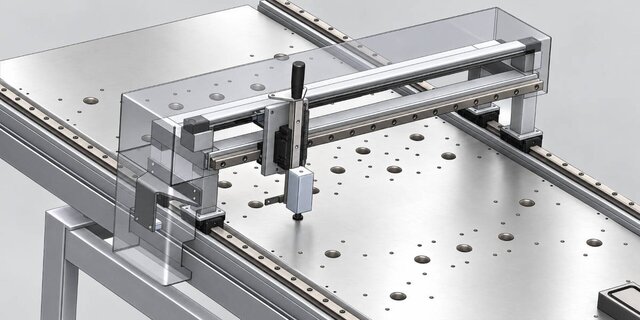
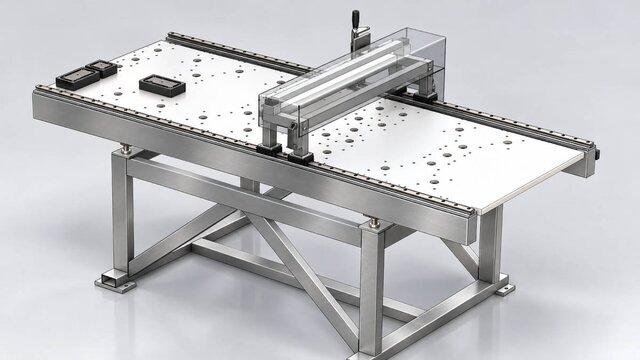
My scope included SolidWorks 3D modeling, structural and mechanical improvements, integration of linear guide systems, moving measuring bridge, adjustable probe support, fixture positioning features and manufacturing documentation.
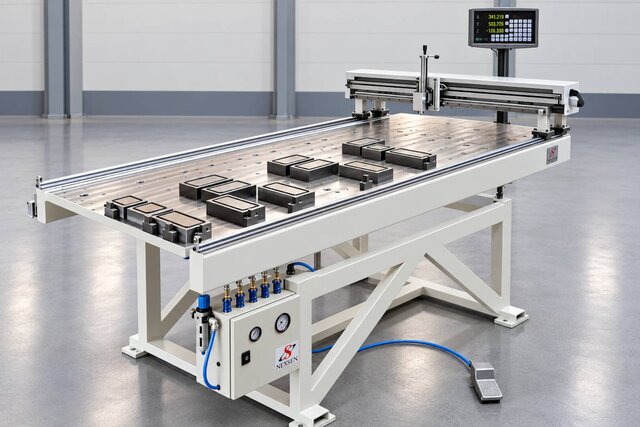
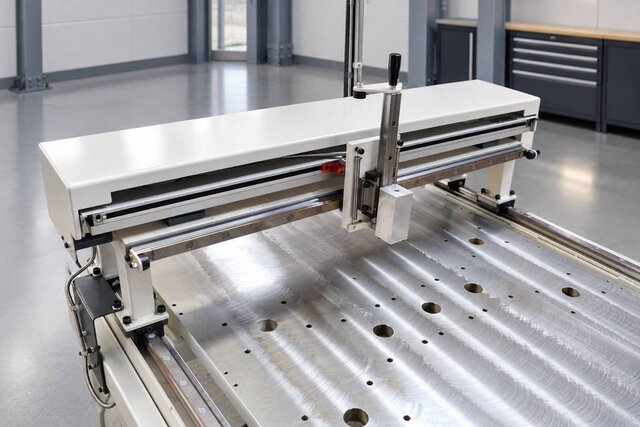
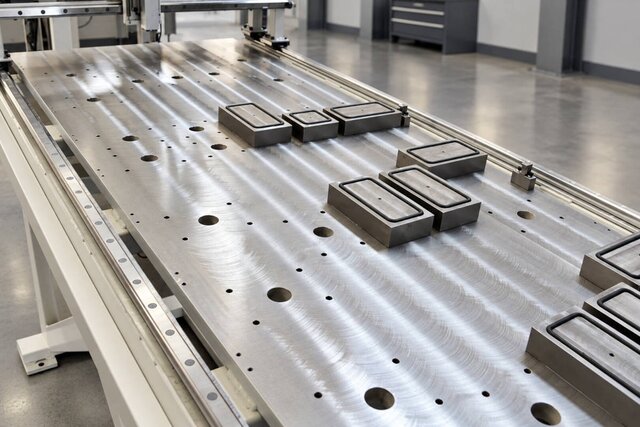
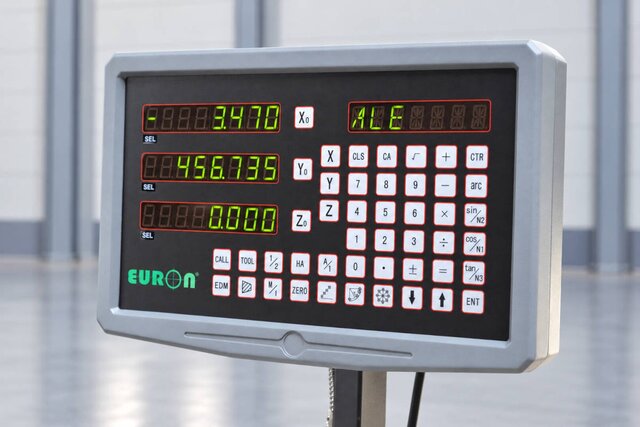
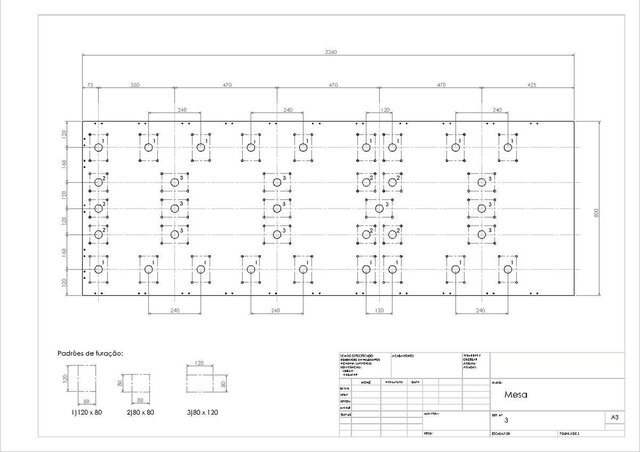
The table incorporates a large precision working surface with multiple fixture patterns and a manually positioned measuring system with digital readout. The design allows measurement across the working area while maintaining controlled positioning of the bridge and probe assembly.
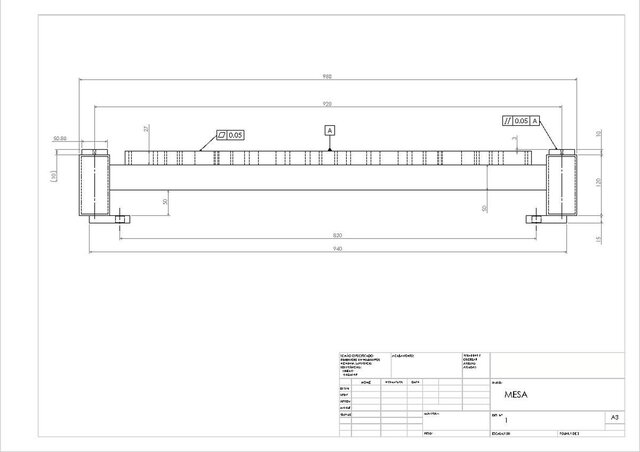
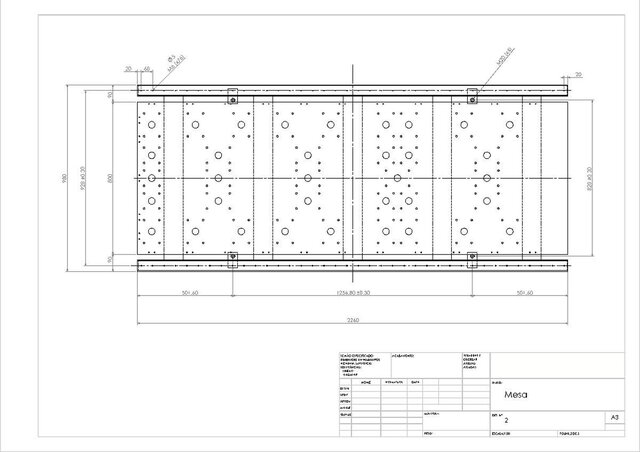
Particular attention was given to structural rigidity, alignment, guide positioning and geometric accuracy. Drawing requirements included precision characteristics such as surface flatness and parallelism relative to the defined datum.
The equipment was manufactured and assembled, and the portfolio shows the CAD development, completed machine, measuring system, fixture arrangement and technical drawings.
Project materials shown in this portfolio are shared with authorization from the project owner/company.