

Industrial Loft Interior - Photorealistic 3D Renders

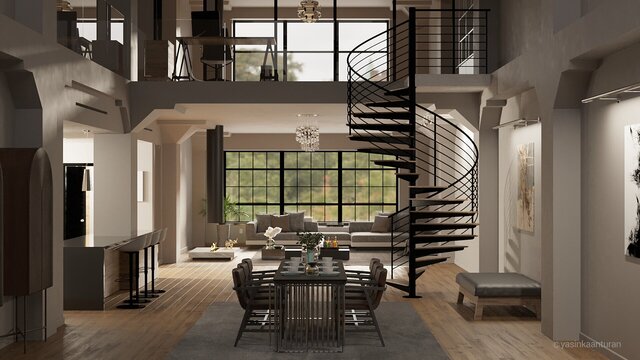
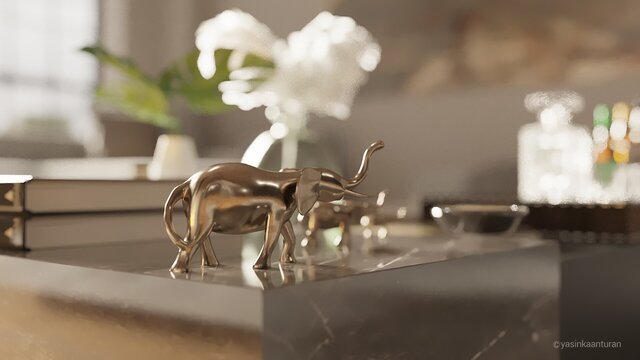
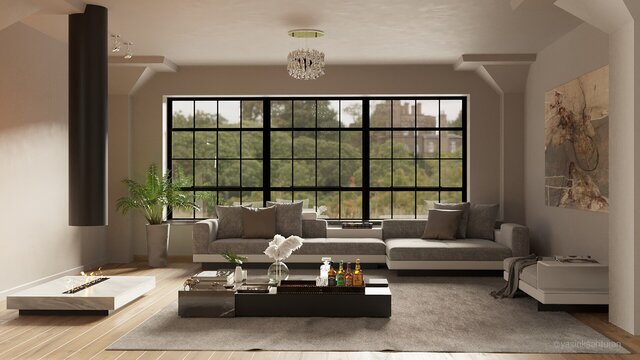
Photorealistic interior visualization of a double-height industrial loft, created to show render quality, lighting and material detail.
What the renders show:
- Double-height living space with a mezzanine work area and a black steel spiral staircase
- Large steel-framed factory windows bringing in soft natural daylight
- Open-plan layout: living area with sectional sofa and fireplace, dining table and kitchen island
- Realistic materials: aged wood flooring, marble, metal, glass, fabrics and plants
- Close-up detail shot with camera depth of field to highlight material and reflection quality
Render services I offer: interior and exterior visualization, material and lighting setup, camera composition and post-production.
Role: 3D Modeling, Rendering & Post-Production