

Industrial Factory Building - Complete Approval Drawing Set (AutoCAD)


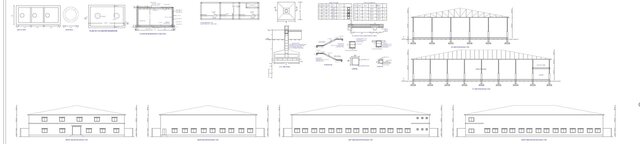
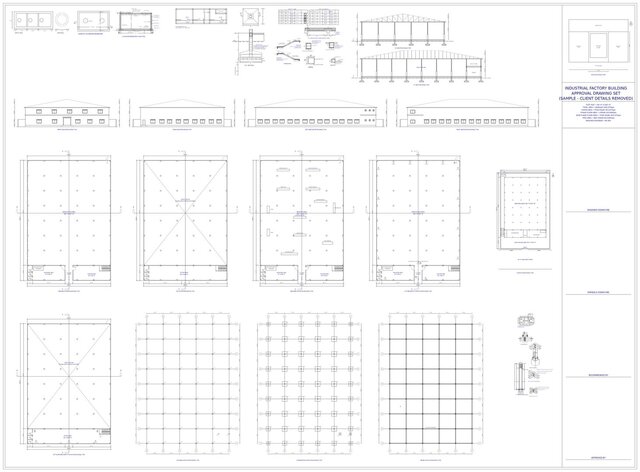
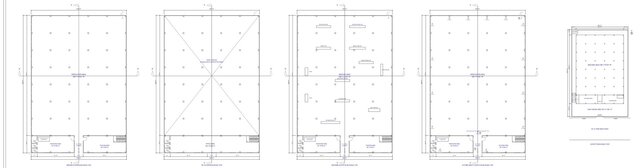
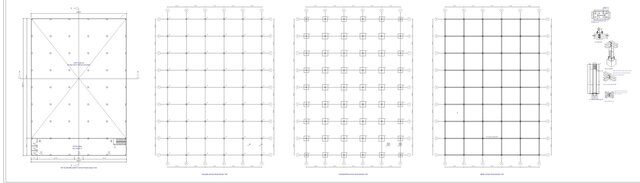
Complete approval drawing set for a two-storey industrial factory building, drafted in AutoCAD. The sheet includes site plan, ground and first floor plans, machine layout, fire safety layout, front/back/side elevations, X-X and Y-Y sections with steel roof truss, column, foundation and beam layout plans, plus septic tank, underground water reservoir, stair and lintel details with schedules and area calculations. Client details removed - shown as a work sample.