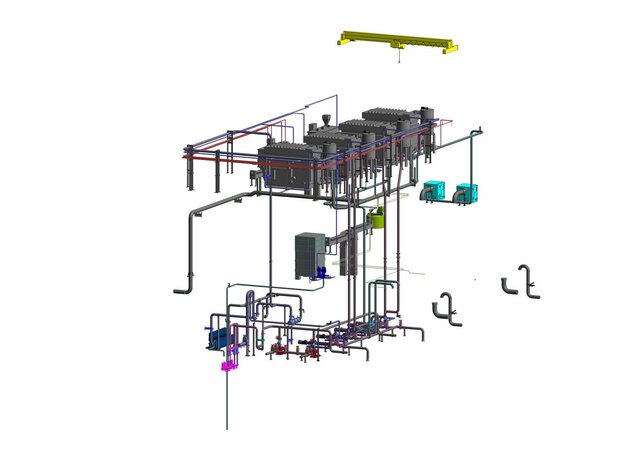

Industrial Facility

Full MEP design scope for an industrial facility, covering heating, domestic water supply, fire water supply and automatic fire suppression systems. The work included hydraulic calculations, equipment selection, specification of pipework and fittings, and production of coordinated working drawings for construction. Particular attention was paid to fire protection system design, given the strict regulatory requirements for industrial facilities, and to coordinating these systems with process equipment and structural elements to avoid clashes on site. Software used: Revit, Navisworks (for clash detection and coordination).
Published