

Indoor Pool House - DA/BA Drawing Set and Walkthrough (ArchiCAD)

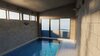
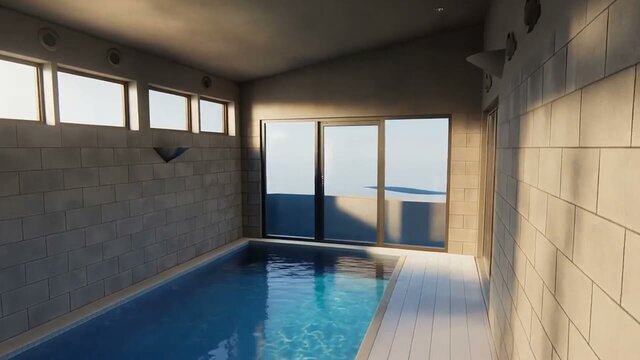
Indoor pool house for a family home in Canberra: ArchiCAD model, DA/BA drawing set and photoreal walkthrough.
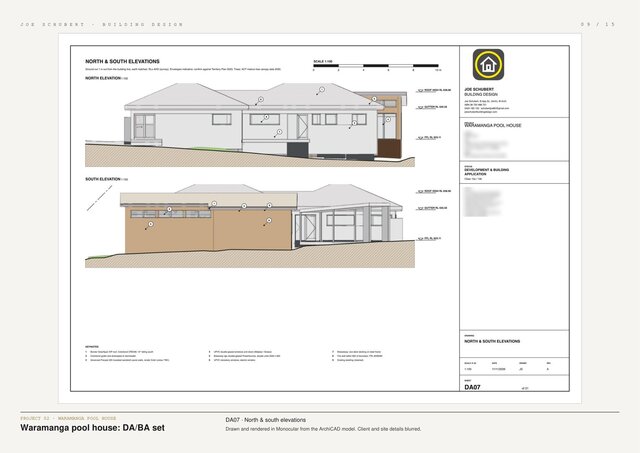
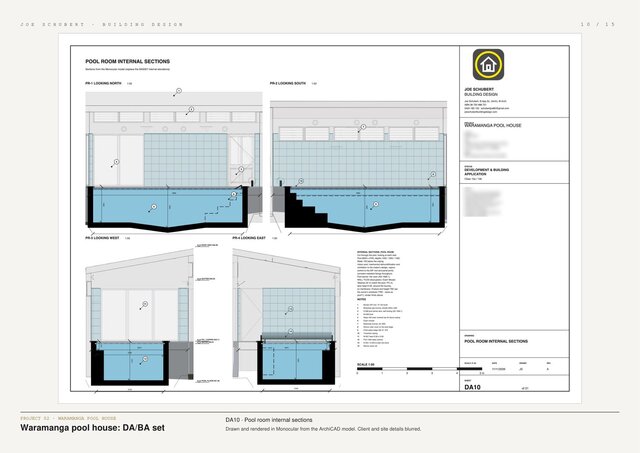
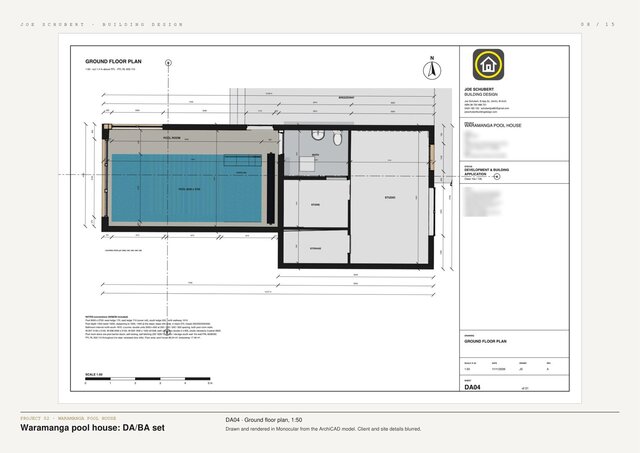
Shown: interior still from the walkthrough video, ground floor plan at 1:50, pool room internal sections with the pool shell, steps, ledge and water line, and north and south elevations.
Work: plans, elevations, sections, pool details, site plan and specification for approval; a rendered walkthrough of the pool room made from the same model. Client and site details removed.
Published