

image-7

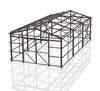
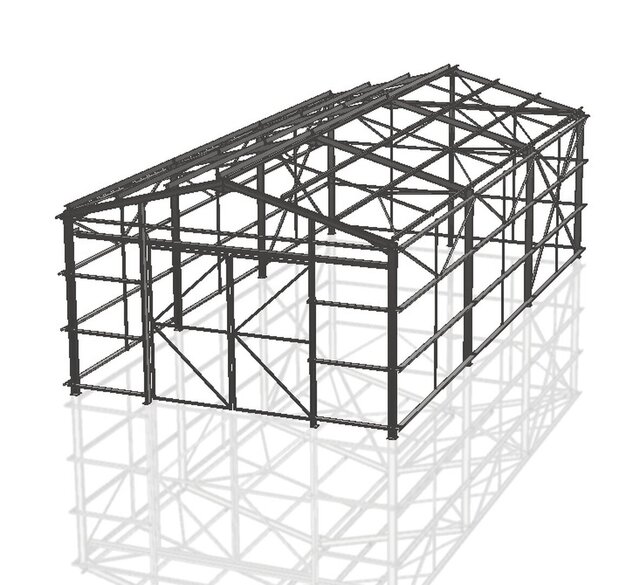
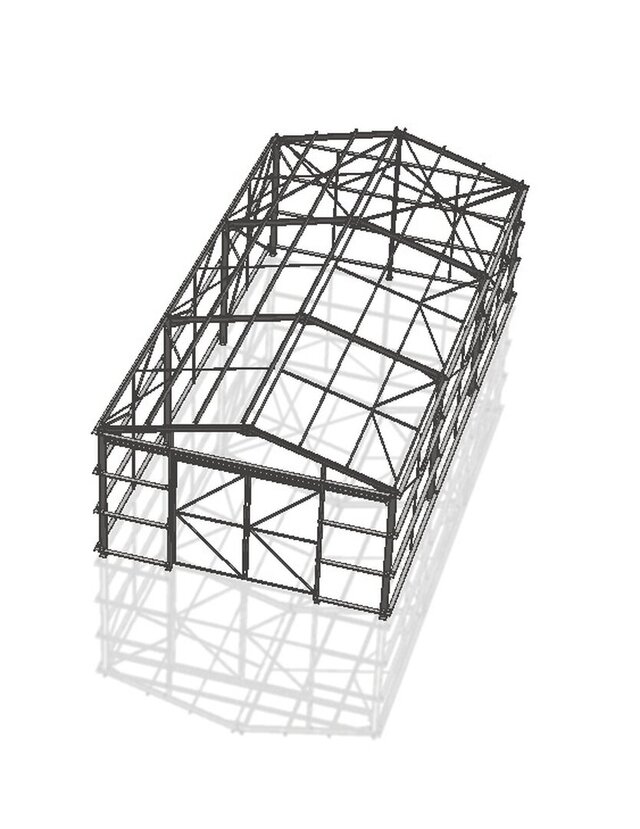
My involvement focused on the CAD design and detailing of the steel structures, as well as producing the manufacturing drawings required for fabrication.
The project was developed in coordination with a structural engineer, who was responsible for the structural engineering requirements and final engineering approval, while my role focused on translating those requirements into detailed 3D models and fabrication-ready drawings.
Projects of this scale really highlight the importance of getting the detailing right before fabrication begins. The 3D model needs to translate into practical and accurate information that can be manufactured efficiently and assembled correctly on site.
My scope included:
• 3D CAD modelling and development of the steel structures
• Detailed manufacturing and fabrication drawings
• Steel member and connection detailing
• Coordination with the structural engineer and manufacturer
• Design detailing with fabrication and assembly in mind
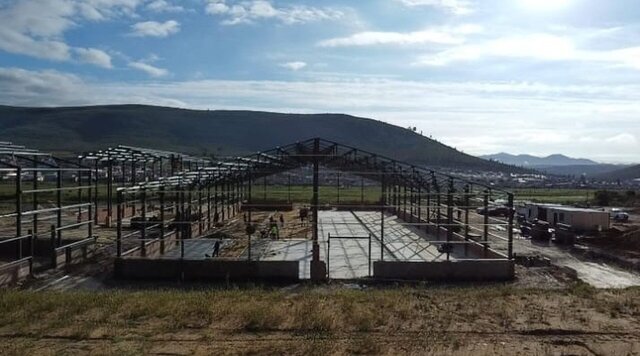
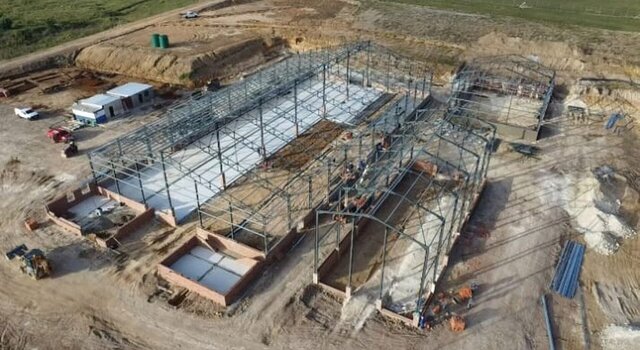
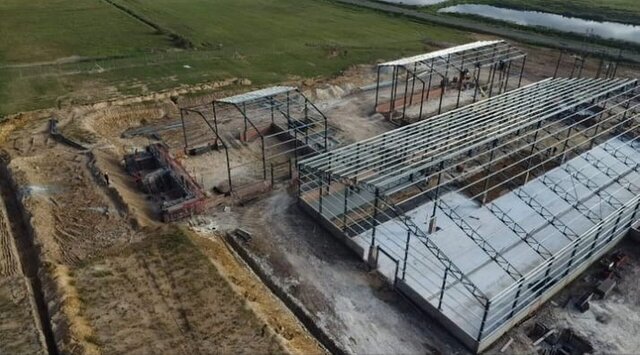
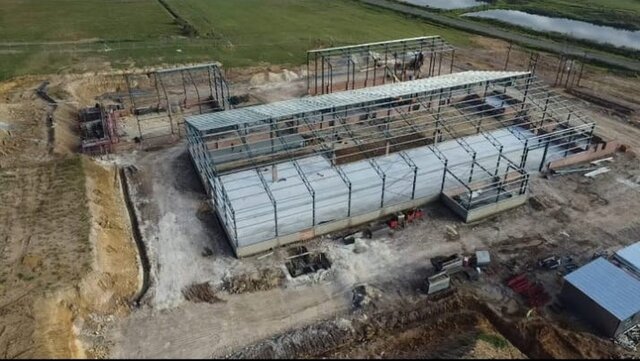
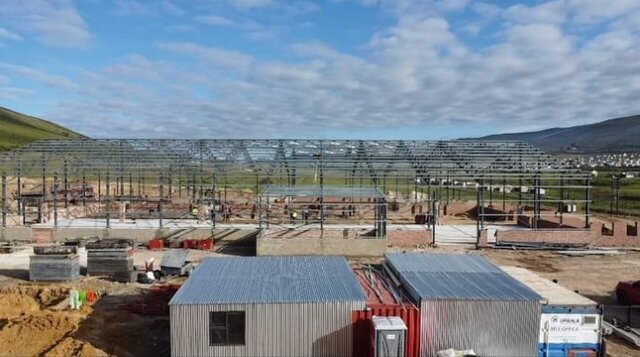
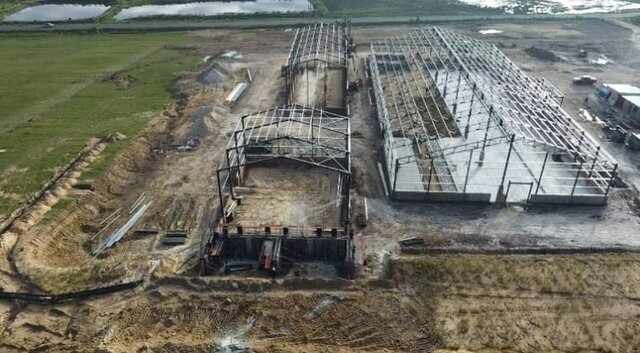
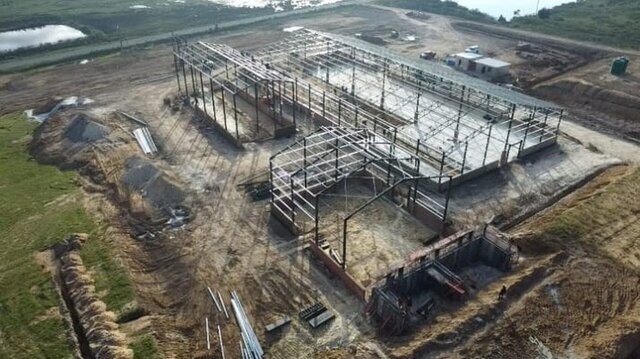
Seeing the steelwork taking shape in the drone photographs alongside the original CAD models is always rewarding — turning something that initially existed on screen into a full-scale structure.
A great project to have been involved in and a good example of the collaboration required between design, engineering and fabrication to turn a concept into reality.
Published