

image-1

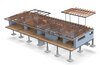
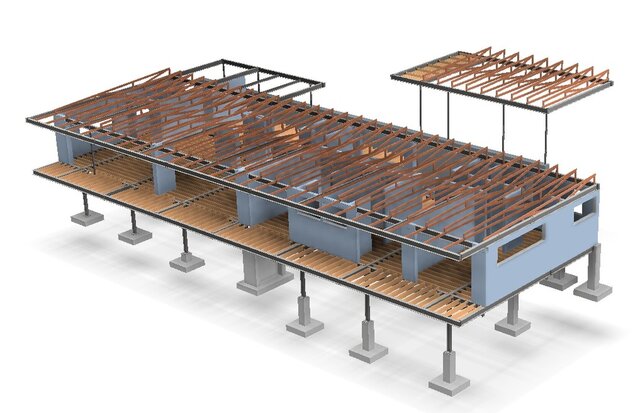
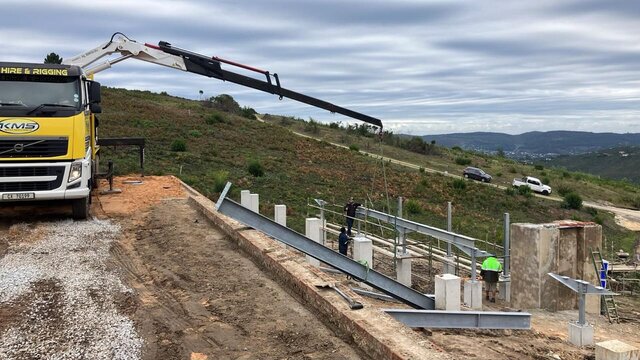
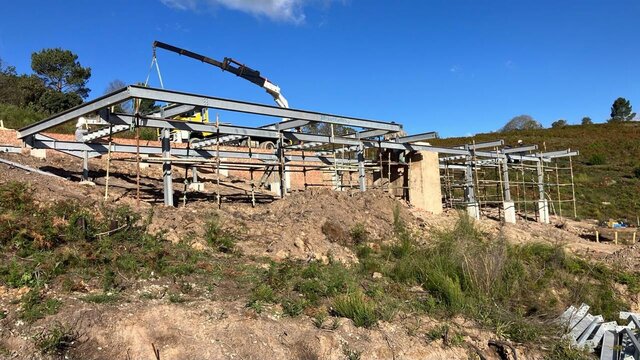
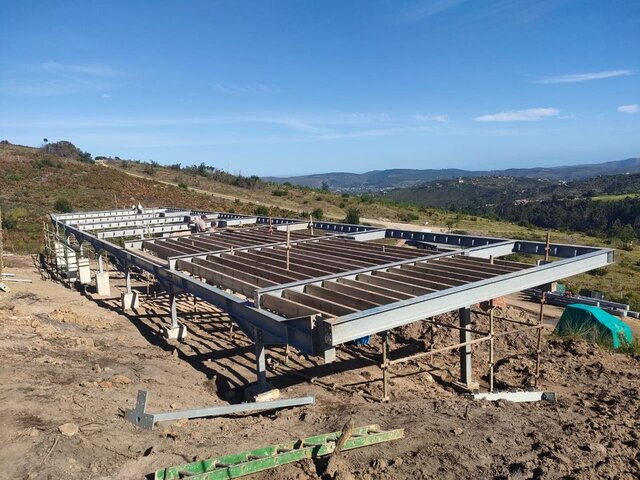
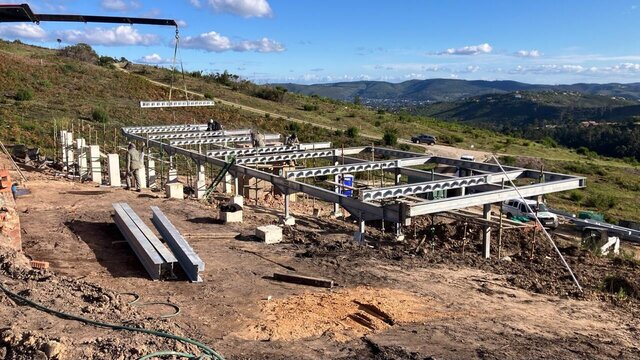
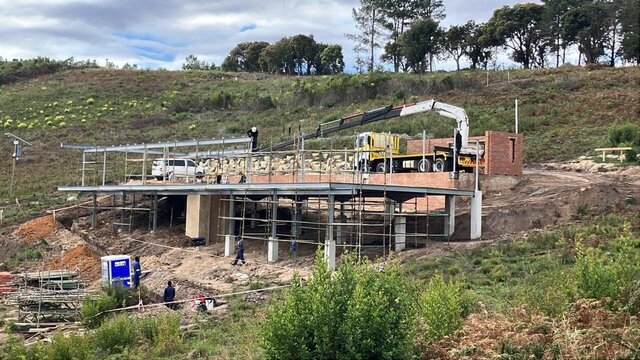
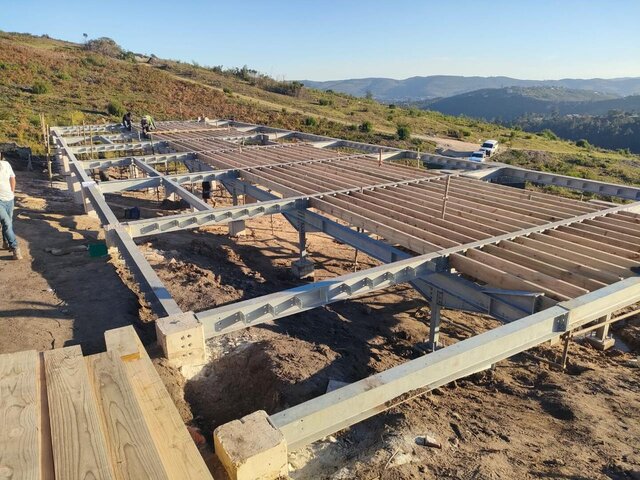
I’ve been involved in the CAD design and detailing of this modern residential steel structure situated in the Knysna Hills, within an environmentally sensitive wildlife area.
My involvement has included developing the 3D CAD model and working closely with the manufacturer to produce the detailed drawing information required to take the project through fabrication and installation.
This included:
Detailed 3D CAD modelling of the steel structure
Shop-ready manufacturing and fabrication drawings
Drawings and information for coordination with the structural engineer and architect
Ongoing design coordination with the manufacturer
Adjustments and detailing as the project progressed from design into fabrication and erection
One of the aspects I enjoy most about this type of work is bridging the gap between design intent and manufacture — ensuring that what is represented in the model can practically be fabricated, assembled and installed on site.
The project is still very much a work in progress, with more of the structure still to come. I’m looking forward to sharing the finished project once construction progresses further.
If you have a structural, mechanical or fabrication project that requires 3D CAD modelling, detailed manufacturing drawings or design-to-fabrication support, feel free to get in touch.
Published